FeelDesign LogoFeelDesign

Wave Roof Courtyard House with Perforated Brick

2

285㎡

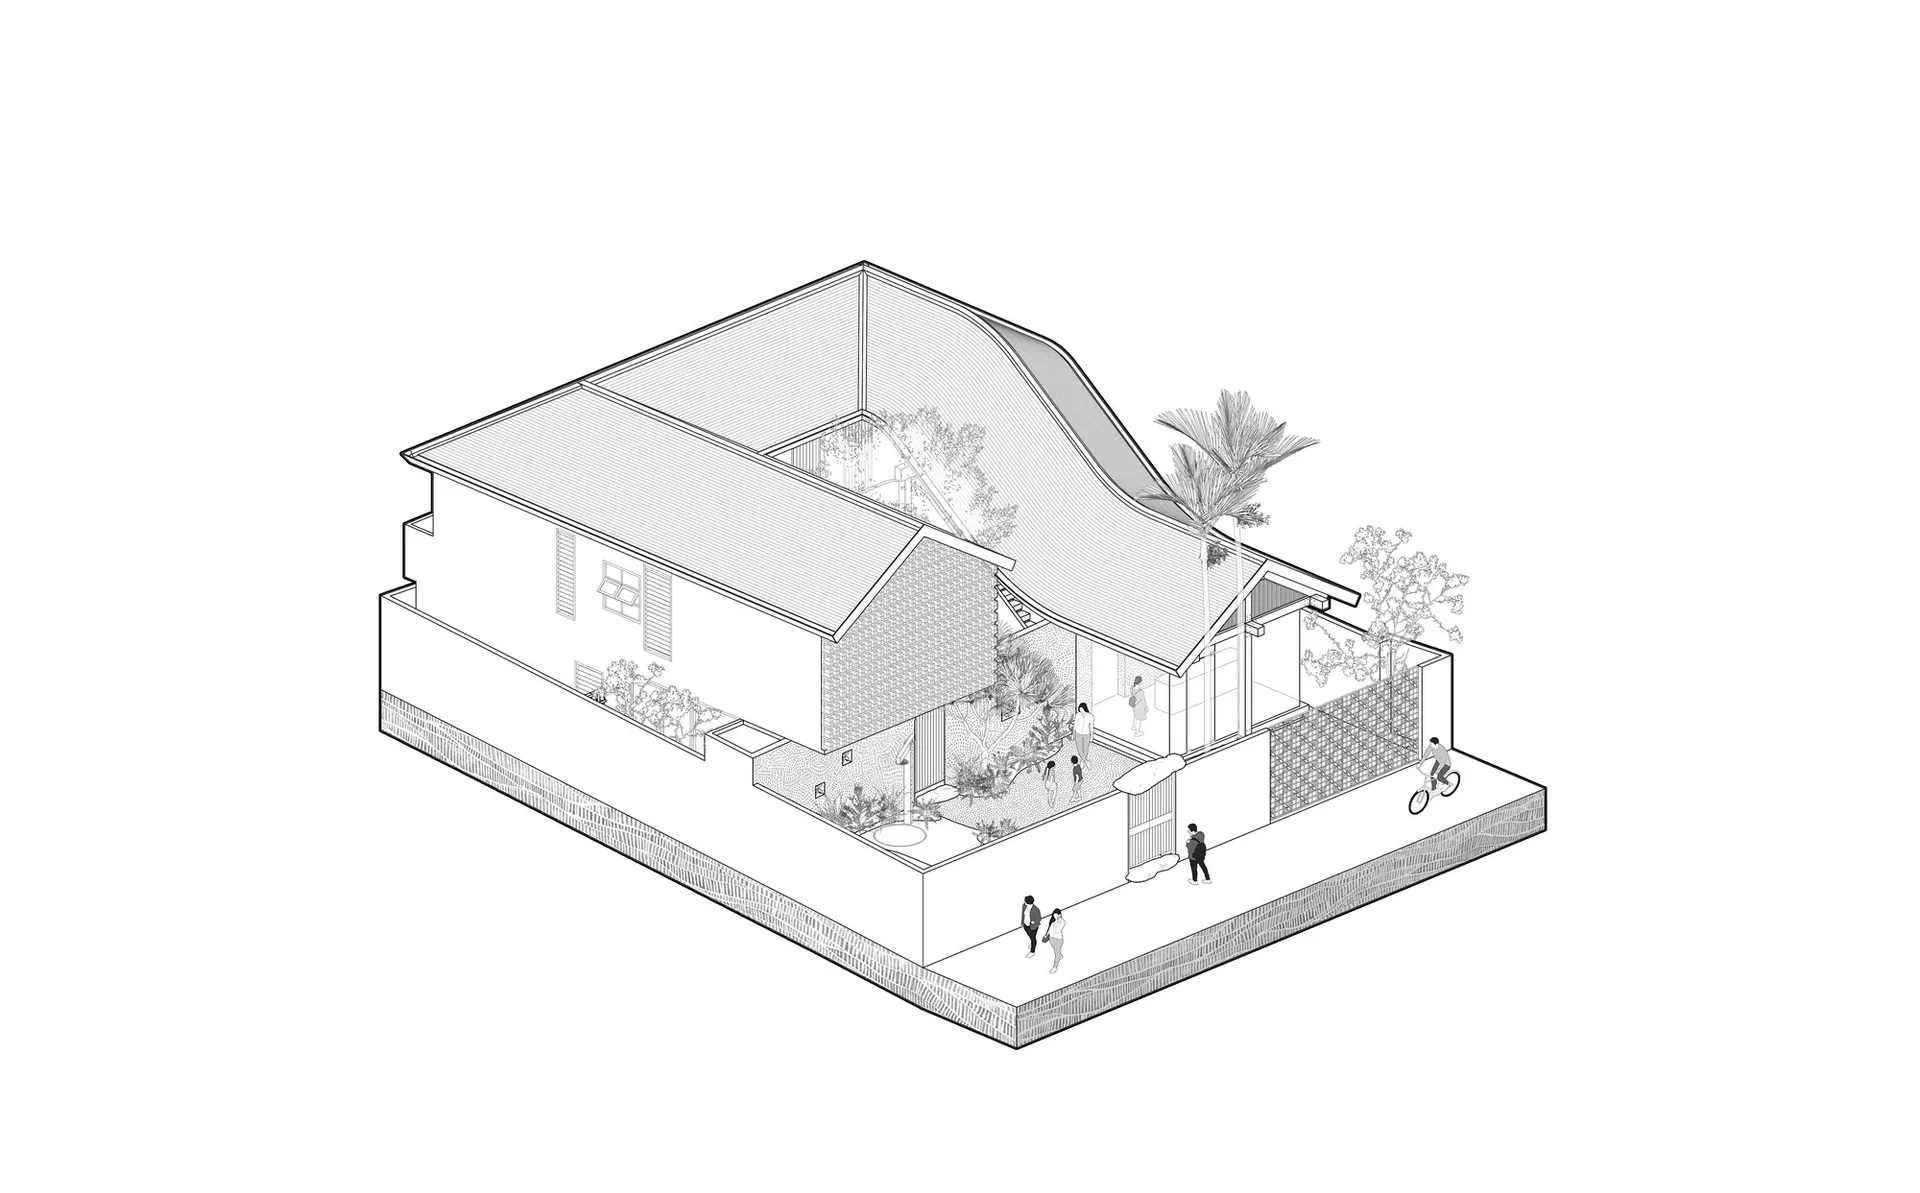
Architectural sectional perspective drawing of a modern two-story courtyard house featuring a dramatic curved wave roof, perforated brick walls, lush tropical landscaping, and human figures for scale.

Wave Roof Courtyard House with Perforated Brick

architectural section · concrete brick · courtyard house

A striking sectional perspective revealing the fluid wave roof and lush internal courtyard of a contemporary tropical residence.

Tags

wave-roof-housecourtyard-housearchitectural-sectionperforated-bricktropical-modern

About this design

This architectural sectional perspective showcases a contemporary courtyard house defined by a bold, undulating wave roof that creates a dynamic silhouette against the tropical sky. The dominant palette is monochromatic, relying on the contrast between crisp white walls, textured grey concrete, and the intricate pattern of perforated brick screens. Natural materials such as exposed brick, concrete, and abundant tropical vegetation dominate the composition. Soft, diffused daylight filters through the courtyard, enhanced by the generous glass openings and the open-to-sky central garden, producing a bright and airy mood. The spatial layout cleverly integrates indoor and outdoor living, with the lush courtyard acting as the heart of the home, surrounded by living spaces on multiple levels. The design perfectly suits families seeking a modern tropical lifestyle that balances privacy with a strong connection to nature and community.

Style
architectural section
Materials
concrete brick
Subject
courtyard house

Palette

How to get this look

  • Adopt a dramatic curved or wave-shaped roof form to create visual movement and sculptural presence
  • Use perforated brick screens (花格磚) to provide privacy while allowing ventilation and dappled light
  • Integrate a central courtyard with lush tropical planting as the focal point of the house
  • Combine raw concrete, white plaster, and brick textures for a sophisticated monochromatic material palette
  • Maintain strong visual connection between interior spaces and the courtyard through large glass openings
Related architectural section designs

  • Exploded architectural section showing interior design layout and components on parchment paperArchitectural Section Interior Design Paper
  • Architectural diagram displaying six sectional perspectives labeled A through F of a contemporary house with brick and timber construction, accompanied by a long key map section showing the evolving topography and interior volumes.Architectural Section of Continuously Evolving House
  • Architectural section drawing of a two-story modern house featuring large glass windows, an internal courtyard filled with plants, and surrounding trees.Bi-level Modern House Section with Central Courtyard
  • Architectural section drawing of a contemporary house built into a steep cliff with large glass walls, concrete structure, and a person standing on an upper level overlooking the forest.
Cliffside Modern House Section
  • Architectural exploded section drawing of a multi-level urban community center showing timber roof structure, program spaces, and surrounding green corridor.Community Center Layered Section with Timber Roof and Green Corridor
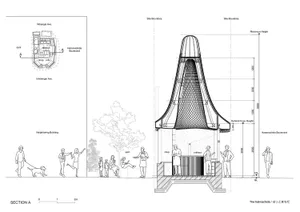
  • Architectural section drawing of The hatchmachida, a conical mesh-screened street food kiosk on Haramachida Boulevard, showing interior layout, human scale figures, and surrounding context.Conical Mesh Kiosk Section
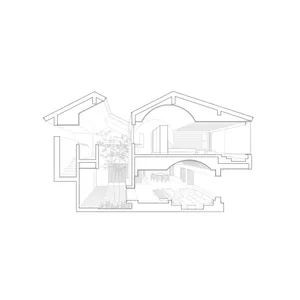
  • Black and white architectural section drawing of a two-story modern courtyard house showing interior spatial relationships, central planted courtyard, living areas, dining space, and roof forms.Courtyard House Section with Central Atrium
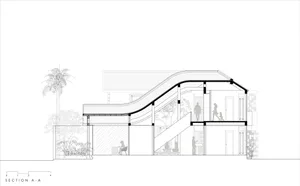
  • Architectural section drawing of a modern two-story house featuring a dramatic curved roof, open-plan living areas, internal staircase, and lush tropical landscaping with human figures for scale.Curved Roof Modern House Section with Internal Stair