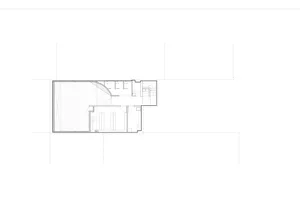
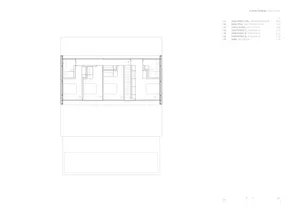
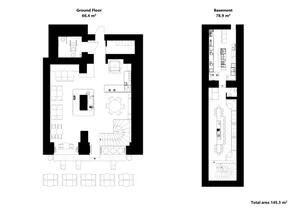
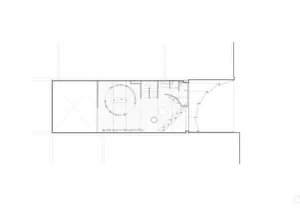
Third Floor Plan with Multiple Bedrooms and Roof Terrace
Fuzhou Jīn Qū 1912 Cultural Hostel
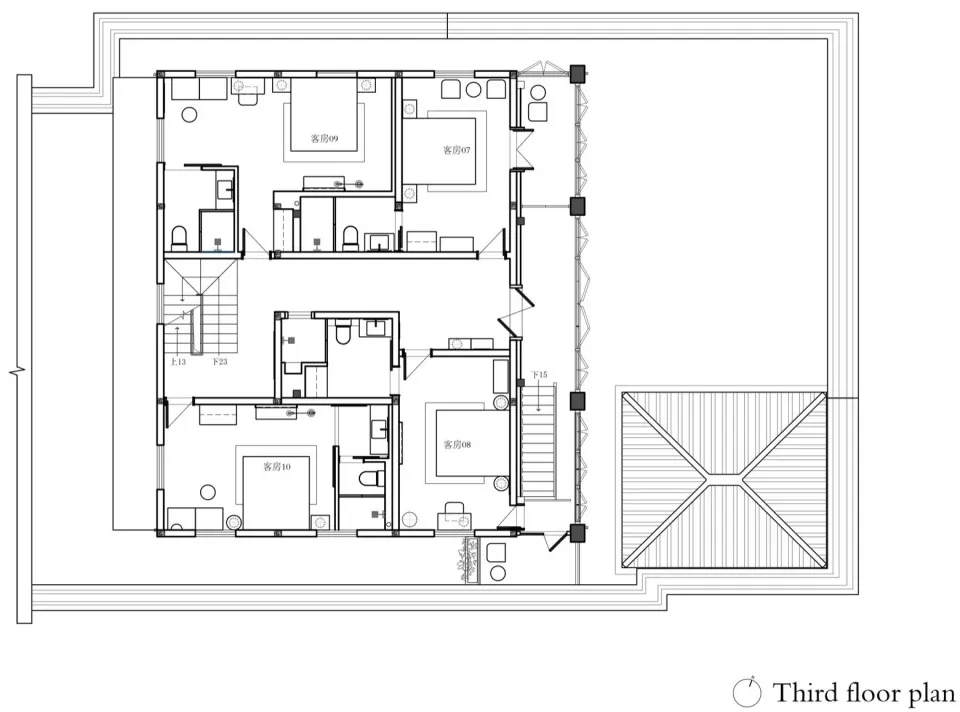
Third Floor Plan with Multiple Bedrooms and Roof Terrace
third floor plan · architectural drawing · residential house
Architectural blueprint showing the layout of a spacious third-floor residential level.
Third Floor Plan with Multiple Bedrooms and Roof Terrace
third floor plan · architectural drawing · residential house
Architectural blueprint showing the layout of a spacious third-floor residential level.
About this design
This technical third floor plan reveals a thoughtfully organized residential layout designed for multi-generational or guest-heavy living. The dominant visual palette is monochrome with crisp black lines on white, characteristic of professional architectural drawings. Materials implied include concrete or masonry walls, wooden flooring in living areas, and ceramic tiles in the numerous bathrooms. Natural lighting is emphasized through large windows along the perimeter and the open roof terrace, which features a distinctive geometric X-patterned structure that likely serves as both shading and a design focal point. The spatial layout is divided into four distinct guest bedrooms (客房07–10), each paired with private or semi-private bathrooms, creating a hotel-like hospitality feel. Central circulation is facilitated by two staircases connecting to lower levels, while corridors provide efficient flow between private rooms and communal spaces. The mood is precise, functional, and modern-minimalist. This floor plan suits large families, boutique guesthouses, or luxury vacation homes where accommodating multiple guests with privacy is essential.
- Style
- third floor plan
- Materials
- architectural drawing
- Subject
- residential house
Palette
How to get this look
- Use clean black lines on white background to create professional architectural blueprints
- Label rooms clearly in both English and Chinese for bilingual floor plans
- Incorporate multiple staircases and corridors to ensure efficient vertical and horizontal circulation
- Design private bathrooms adjacent to each bedroom for guest comfort