FeelDesign LogoFeelDesign
MCP
FeelDesign LogoFeelDesign
MCP

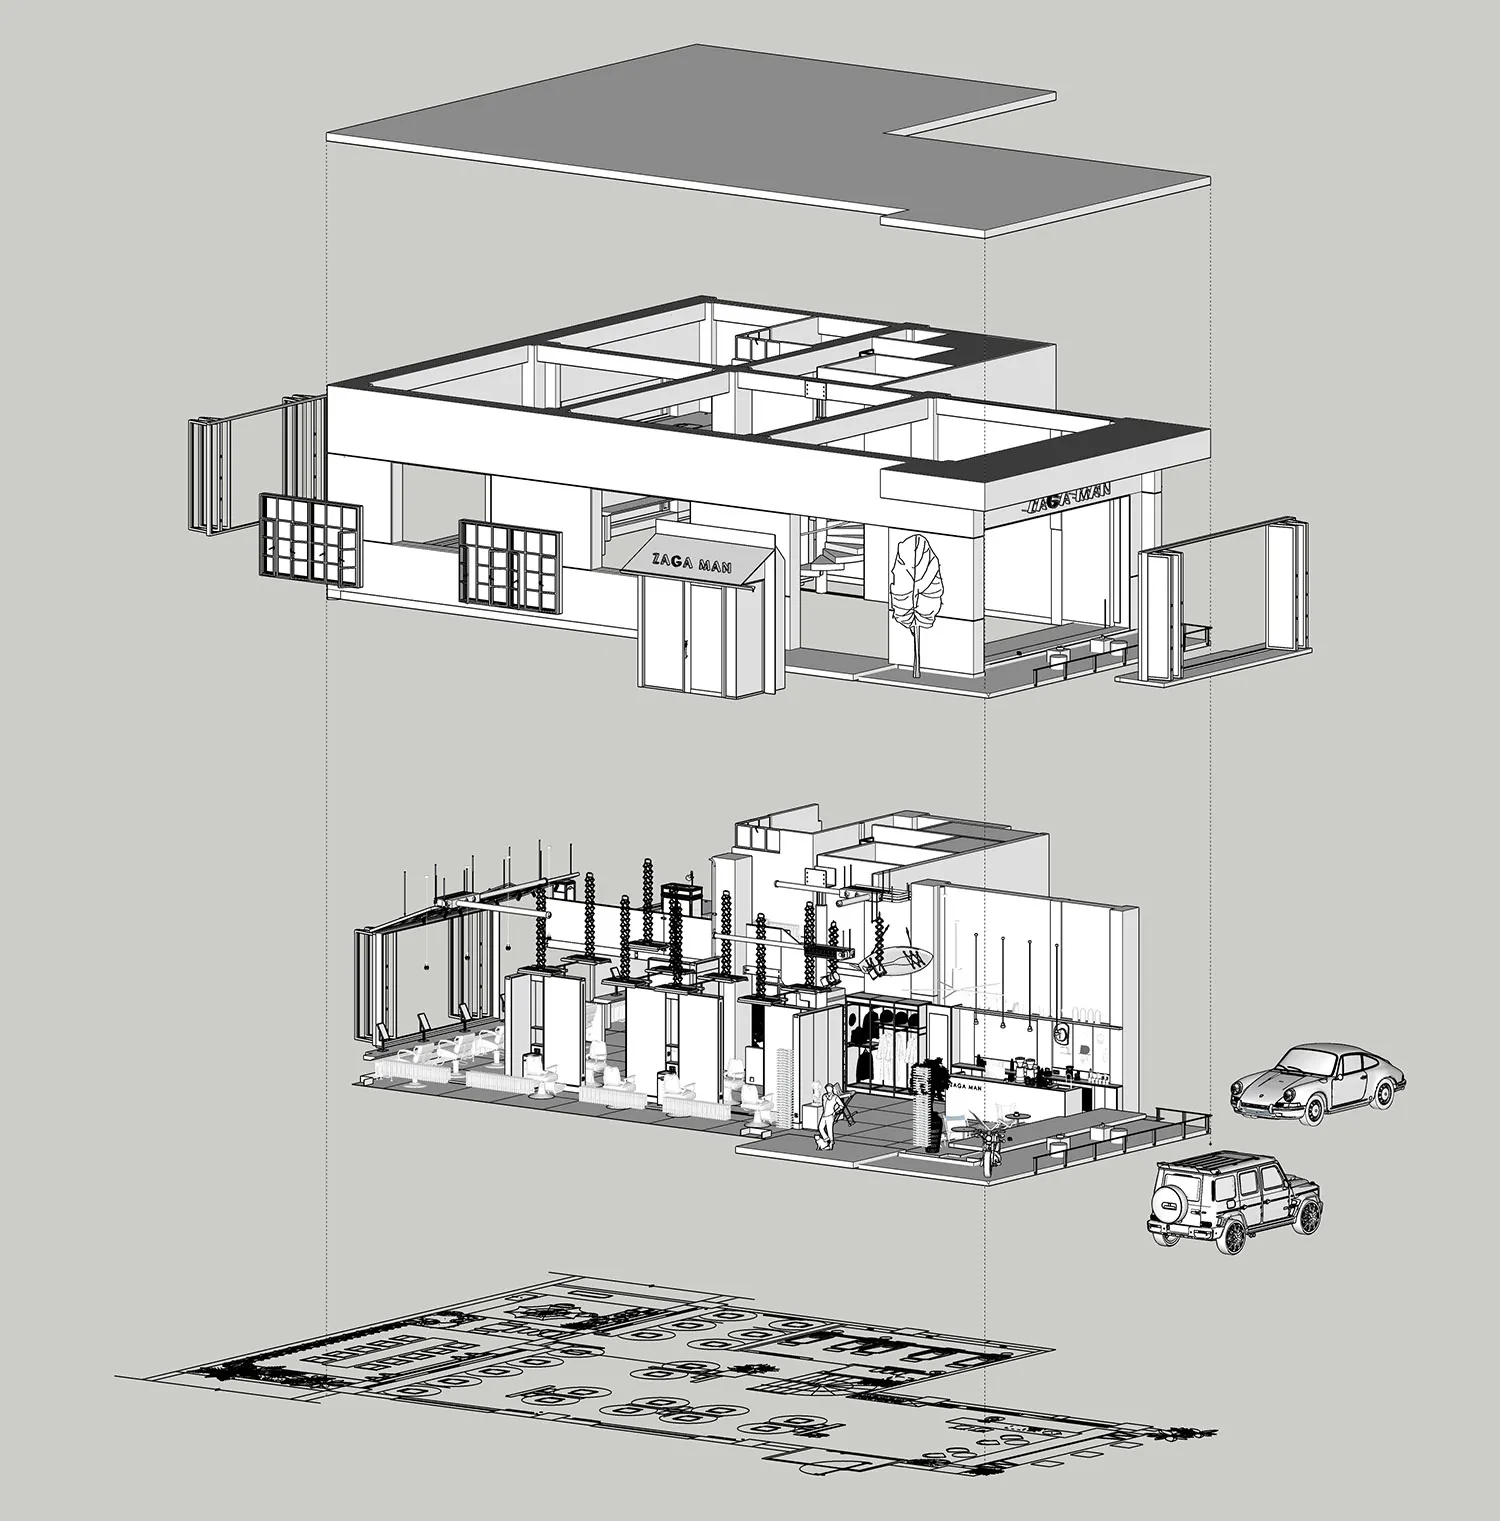
Zaga Man Boutique Exploded Axonometric Model

S

Shenyang ZAGA MAN Hair Salon

Black and white architectural exploded model of a two-story Zaga Man boutique with ground floor retail interior, upper floor layout, site plan, and two vintage cars for scale.

Zaga Man Boutique Exploded Axonometric Model

architectural model · monochrome · retail interior

Multi-level axonometric view revealing the structural layers and spatial organization of a contemporary menswear retail space.

Tags

architectural-modelexploded-axonometricmenswear-boutiqueretail-interior-designmonochrome-presentation

Zaga Man Boutique Exploded Axonometric Model

architectural model · monochrome · retail interior

Multi-level axonometric view revealing the structural layers and spatial organization of a contemporary menswear retail space.

Tags

architectural-modelexploded-axonometricmenswear-boutiqueretail-interior-designmonochrome-presentation

About this design

This striking architectural presentation employs a clean monochrome palette of black, white, and varying shades of grey to communicate both the structural logic and interior atmosphere of the Zaga Man menswear boutique. The exploded axonometric technique separates the roof, upper floor, and ground floor into distinct layers, allowing viewers to understand the vertical spatial relationships and circulation paths. The ground floor features an open retail layout with clothing racks, display counters, a central service area, and generous glazing that maximizes natural light penetration. Exposed structural elements such as columns and beams are prominently displayed in the construction layer, highlighting the raw industrial aesthetic. A mature indoor tree provides organic contrast to the geometric precision of the architecture. The overall mood is sophisticated yet approachable, balancing minimalist retail efficiency with visual drama. The inclusion of a classic Porsche and a Jeep Wrangler at the base establishes human scale and suggests an urban context. This design approach is particularly suited for high-end fashion retailers, architectural firms, and design education, where clear communication of spatial concepts and construction methods is essential.

Style
architectural model
Materials
monochrome
Subject
retail interior

Palette

How to get this look

  • Use exploded axonometric drawing techniques to separate building layers for clear spatial communication
  • Apply strict monochrome palette with strategic line weights to emphasize structural hierarchy
Related architectural model designs

  • 3D architectural model of a building with intricate details and a focus on interior layout and designArchitectural Model of a Residential Building
  • A model of a building with a modern design, set against a backdrop of a well-maintained lawn and residential houses.Architectural Model Rendering
  • Three architectural interior models drawn in blue ink on white paper, showing a curved triangular room, an open-plan layout with partitions, and a large oval-shaped structure with vertical elements.Blue Ink Architectural Model Study
  • 3D architectural cutaway model of a modern brick house showing roof, structural framework, interior layout and furniture placement.Brick House 3D Cutaway Model with Industrial Interior
  • Incorporate scale vehicles and human figures to provide immediate context and proportion reference
  • Combine clean geometric forms with organic elements like indoor trees for visual balance
  • Present both construction skeleton and finished interior in one cohesive model view
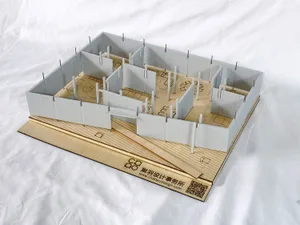
  • Architectural scale model of an interior space with white partition walls, wooden base, and laser-cut furniture layouts, displayed on a white fabric background.Chaoyu Design Studio Interior Layout Model
  • Architectural scale model of a modern library interior featuring grey concrete walls and an intricate system of light-colored wooden bookshelves arranged in a pixelated, cascading pattern across multiple levels.Concrete Library Model with Cascading Timber Shelves
  • Monochrome 3D architectural model of a rectangular concrete rooftop terrace featuring a sunken seating area and raised perimeter walls.Concrete Rooftop Terrace with Sunken Seating
  • 3D architectural model of a futuristic automotive exhibition center with multiple circular display platforms and winding circulation paths.Futuristic Automotive Exhibition Center 3D Model