FeelDesign LogoFeelDesign

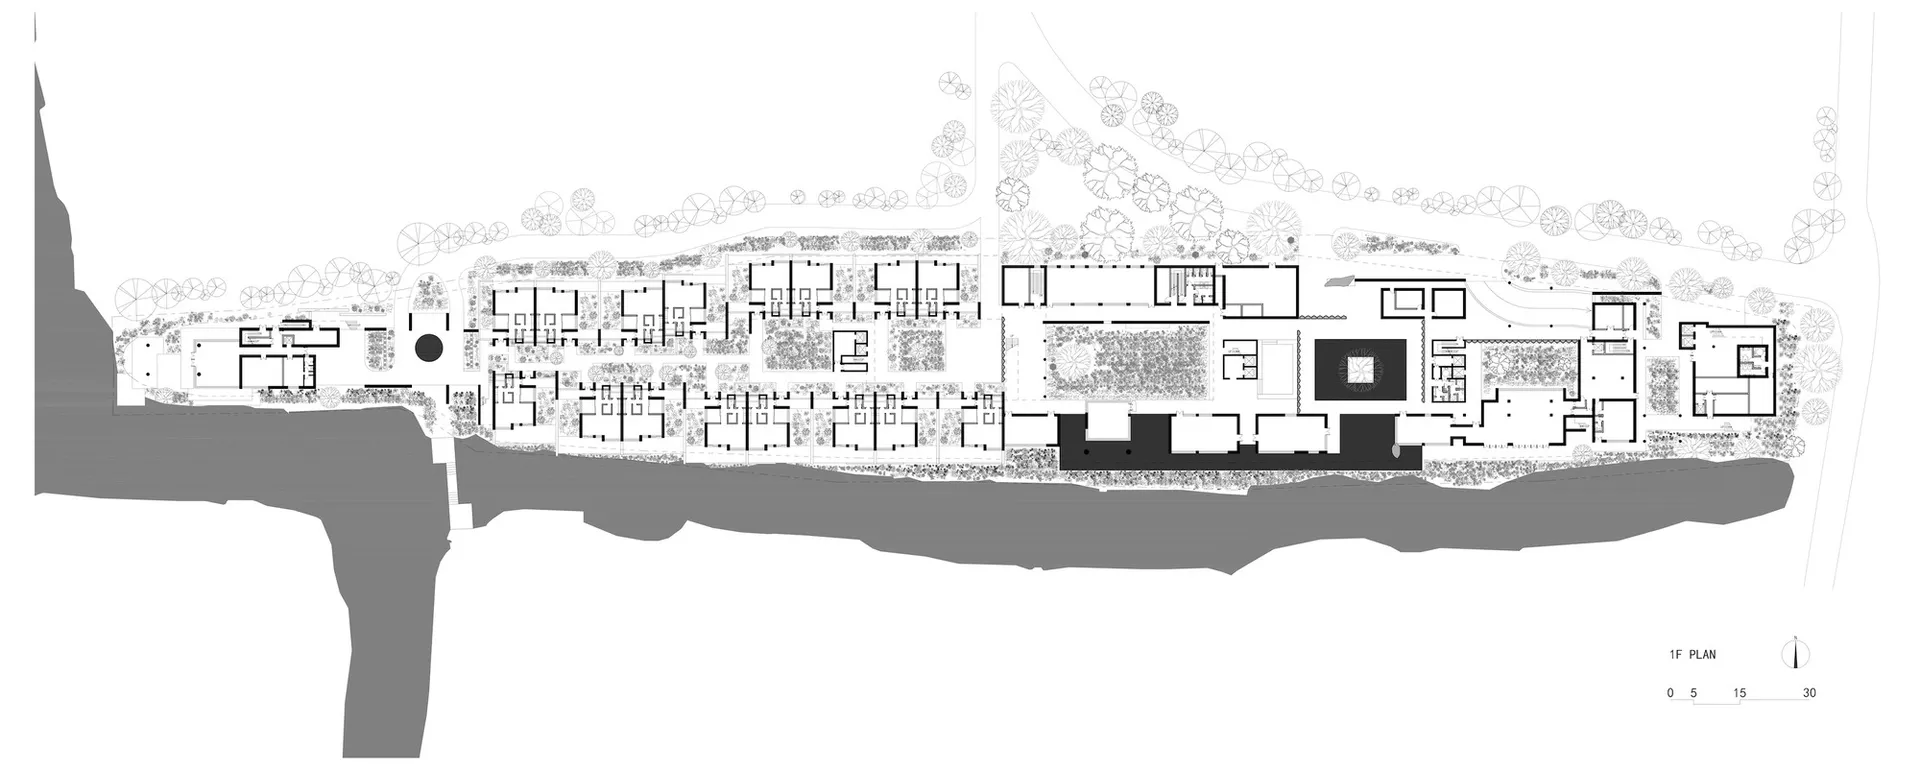
Luxury Resort 1F Master Plan with Riverfront Layout

J

Jiashan Jiayun Radisson Hotel

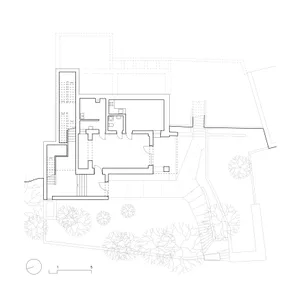
Black and white architectural 1F floor plan of a luxury resort complex situated along a riverbank, showing multiple buildings, courtyards, extensive landscaping, and a north arrow with scale.

Luxury Resort 1F Master Plan with Riverfront Layout

floor plan · architectural drawing · resort masterplan

Expansive 1F site plan showcasing a high-end resort complex integrated with natural topography and lush landscaping.

Tags

master-planresort-floor-planriverfront-architectureluxury-resort-designlandscape-integration

Luxury Resort 1F Master Plan with Riverfront Layout

floor plan · architectural drawing · resort masterplan

Expansive 1F site plan showcasing a high-end resort complex integrated with natural topography and lush landscaping.

Tags

master-planresort-floor-planriverfront-architectureluxury-resort-designlandscape-integration

About this design

This detailed 1F master plan illustrates a sophisticated luxury resort development nestled along a dramatic riverbank. The layout features multiple low-rise building clusters arranged around a series of intimate courtyards and garden spaces, creating a village-like spatial experience. A dominant central water feature and circular plaza act as focal points, while extensive tree canopies and planting zones soften the architectural massing. The design employs a strong contrast between solid black building footprints and delicate line work for vegetation, establishing a clear hierarchy. Natural light is implied through the generous open spaces and strategic placement of courtyards. The overall mood is serene, exclusive, and harmoniously integrated with the natural environment. This type of master plan is ideal for boutique resorts, wellness retreats, or high-end hospitality developments that prioritize privacy, landscape integration, and a seamless indoor-outdoor lifestyle.

Style
floor plan
Materials
architectural drawing
Subject
resort masterplan

Palette

white #FBFBFB
gray #838383

How to get this look

  • Use strong contrast between solid building footprints and delicate vegetation symbols to create visual hierarchy
  • Incorporate natural site boundaries such as rivers or topography to anchor the master plan
Related floor plan designs

  • A well-organized floor plan of a large open space with multiple tables and chairs, designed for dining and socializing, with clear labels and measurementsOpen Dining and Social Space with Multiple Seating Options
  • Black and white architectural floor plan of a long narrow restaurant featuring multiple dining rooms, a large outdoor terrace with trees, kitchen, and restrooms.Comprehensive architectural layout showcasing multiple dining zones and a generous rear garden terrace.
  • Black and white architectural floor plan of a retail boutique showing labeled zones including courtyard, entrance, clothing and accessory displays, cashier counter, dressing room, resting area, toilet and landscape area, with a 5-metre scale bar and north indicator.Technical layout showing the spatial organisation of a fashion retail store including display zones, fitting rooms and outdoor transition spaces.
  • Black and white architectural floor plan showing two versions of a multi-bedroom residential layout with labeled rooms, furniture placement, and scale.

Luxury Resort 1F Master Plan with Riverfront Layout

J

Jiashan Jiayun Radisson Hotel

Black and white architectural 1F floor plan of a luxury resort complex situated along a riverbank, showing multiple buildings, courtyards, extensive landscaping, and a north arrow with scale.

Luxury Resort 1F Master Plan with Riverfront Layout

floor plan · architectural drawing · resort masterplan

Expansive 1F site plan showcasing a high-end resort complex integrated with natural topography and lush landscaping.

Tags

master-planresort-floor-planriverfront-architectureluxury-resort-designlandscape-integration

Luxury Resort 1F Master Plan with Riverfront Layout

floor plan · architectural drawing · resort masterplan

Expansive 1F site plan showcasing a high-end resort complex integrated with natural topography and lush landscaping.

Tags

master-planresort-floor-planriverfront-architectureluxury-resort-designlandscape-integration

About this design

This detailed 1F master plan illustrates a sophisticated luxury resort development nestled along a dramatic riverbank. The layout features multiple low-rise building clusters arranged around a series of intimate courtyards and garden spaces, creating a village-like spatial experience. A dominant central water feature and circular plaza act as focal points, while extensive tree canopies and planting zones soften the architectural massing. The design employs a strong contrast between solid black building footprints and delicate line work for vegetation, establishing a clear hierarchy. Natural light is implied through the generous open spaces and strategic placement of courtyards. The overall mood is serene, exclusive, and harmoniously integrated with the natural environment. This type of master plan is ideal for boutique resorts, wellness retreats, or high-end hospitality developments that prioritize privacy, landscape integration, and a seamless indoor-outdoor lifestyle.

Style
floor plan
Materials
architectural drawing
Subject
resort masterplan

Palette

white #FBFBFB
gray #838383

How to get this look

  • Use strong contrast between solid building footprints and delicate vegetation symbols to create visual hierarchy
  • Incorporate natural site boundaries such as rivers or topography to anchor the master plan
Related floor plan designs

  • A well-organized floor plan of a large open space with multiple tables and chairs, designed for dining and socializing, with clear labels and measurementsOpen Dining and Social Space with Multiple Seating Options
  • Black and white architectural floor plan of a long narrow restaurant featuring multiple dining rooms, a large outdoor terrace with trees, kitchen, and restrooms.Comprehensive architectural layout showcasing multiple dining zones and a generous rear garden terrace.
  • Black and white architectural floor plan of a retail boutique showing labeled zones including courtyard, entrance, clothing and accessory displays, cashier counter, dressing room, resting area, toilet and landscape area, with a 5-metre scale bar and north indicator.Technical layout showing the spatial organisation of a fashion retail store including display zones, fitting rooms and outdoor transition spaces.
  • Black and white architectural floor plan showing two versions of a multi-bedroom residential layout with labeled rooms, furniture placement, and scale.
  • Balance built forms with generous planting zones and courtyards for a resort-like atmosphere
  • Include a clear scale bar, north arrow, and consistent line weights for professional presentation
  • Organize guestroom clusters around shared landscape features to enhance perceived privacy
  • Side-by-side comparison of simplified and detailed architectural layouts for a large contemporary home.
  • Black and white architectural floor plan drawing of a large commercial space with grid layout, showing various seating arrangements, tables, and circulation paths.Technical blueprint displaying a multi-functional commercial interior organized around a strong structural grid.
  • Black and white architectural floor plan of a modern two-story residential house featuring multiple bedrooms, living areas, kitchen, bathrooms, staircases, and a landscaped garden with trees.Architectural blueprint showcasing a contemporary home layout with integrated landscaping.
  • Black and white technical first floor plan drawing of 92 Ramsgate Avenue showing layout of living areas, kitchen, staircase and outdoor spaces.Clean architectural blueprint showing the spatial organization of a contemporary residence's ground level.
  • Black and white technical ground floor plan drawing of 92 Ramsgate Ave, showing interior room layouts, circulation, courtyard, swimming pool, and landscaping.Architectural blueprint showcasing the complete ground floor layout with integrated garden and pool areas.
  • Balance built forms with generous planting zones and courtyards for a resort-like atmosphere
  • Include a clear scale bar, north arrow, and consistent line weights for professional presentation
  • Organize guestroom clusters around shared landscape features to enhance perceived privacy
  • Side-by-side comparison of simplified and detailed architectural layouts for a large contemporary home.
  • Black and white architectural floor plan drawing of a large commercial space with grid layout, showing various seating arrangements, tables, and circulation paths.Technical blueprint displaying a multi-functional commercial interior organized around a strong structural grid.
  • Black and white architectural floor plan of a modern two-story residential house featuring multiple bedrooms, living areas, kitchen, bathrooms, staircases, and a landscaped garden with trees.Architectural blueprint showcasing a contemporary home layout with integrated landscaping.
  • Black and white technical first floor plan drawing of 92 Ramsgate Avenue showing layout of living areas, kitchen, staircase and outdoor spaces.Clean architectural blueprint showing the spatial organization of a contemporary residence's ground level.
  • Black and white technical ground floor plan drawing of 92 Ramsgate Ave, showing interior room layouts, circulation, courtyard, swimming pool, and landscaping.Architectural blueprint showcasing the complete ground floor layout with integrated garden and pool areas.