FeelDesign LogoFeelDesign

Vi styrker designere og virksomheder med AI-drevne designløsninger, der skaber meningsfulde forbindelser.

Virksomhed

BlogsPriserKontakt osOm osAffiliateprogram

Ressourcer

VidenscenterGratis e-bogLommeregnerProfessionelle

Juridisk

ServicevilkårPrivatlivspolitikReturn Policy

Hold dig opdateret

Få designtips og opdateringer leveret direkte til din indbakke.

© 2026 FeelDesign.ai. Alle rettigheder forbeholdes.

Lavet med ❤️ til designere

FeelDesign LogoFeelDesign

Vi styrker designere og virksomheder med AI-drevne designløsninger, der skaber meningsfulde forbindelser.

Virksomhed

BlogsPriserKontakt osOm osAffiliateprogram

Ressourcer

VidenscenterGratis e-bogLommeregnerProfessionelle

Juridisk

ServicevilkårPrivatlivspolitikReturn Policy

Hold dig opdateret

Få designtips og opdateringer leveret direkte til din indbakke.

© 2026 FeelDesign.ai. Alle rettigheder forbeholdes.

Lavet med ❤️ til designere

Interior Design Photo Library & Room Ideas

Browse interior photos for living rooms, bedrooms, kitchens and more. Search by text or image, collect references and explore your next design direction.

Interior Design Photo Library & Room Ideas

Browse interior photos for living rooms, bedrooms, kitchens and more. Search by text or image, collect references and explore your next design direction.

FeelDesign LogoFeelDesign
Design inspiration
Gem i samling
Download
Rediger med AI
Design inspiration
Gem i samling
Download
Rediger med AI
Design inspiration
Gem i samling
Download
Rediger med AI
Design inspiration
Gem i samling
Download
Rediger med AI
Design inspiration
Gem i samling
Download
Rediger med AI
Design inspiration
Gem i samling
Download
Rediger med AI
Design inspiration
Gem i samling
Download
Rediger med AI
Design inspiration
Gem i samling
Download
Rediger med AI
Design inspiration
Gem i samling
Download
Rediger med AI
Design inspiration
Gem i samling
Download
Rediger med AI
Design inspiration
Gem i samling
Download
Rediger med AI
Design inspiration
Gem i samling
Download
Rediger med AI
Design inspiration
Gem i samling
Download
Rediger med AI
Design inspiration
Gem i samling
Download
Rediger med AI
Design inspiration
Gem i samling
Download
Rediger med AI
Design inspiration
Gem i samling
Download
Rediger med AI
Design inspiration
Gem i samling
Download
Rediger med AI
Design inspiration
Gem i samling
Download
Rediger med AI
Design inspiration
Gem i samling
Download
Rediger med AI
Design inspiration
Gem i samling
Download
Rediger med AI
Design inspiration
Gem i samling
Download
Rediger med AI
Design inspiration
Gem i samling
Download
Rediger med AI
Design inspiration
Gem i samling
Download
Rediger med AI
Design inspiration
Gem i samling
Download
Rediger med AI
Design inspiration
Gem i samling
Download
Rediger med AI
Design inspiration
Gem i samling
Download
Rediger med AI
Design inspiration
Gem i samling
Download
Rediger med AI
Design inspiration
Gem i samling
Download
Rediger med AI
Design inspiration
Gem i samling
Download
Rediger med AI
Design inspiration
Gem i samling
Download
Rediger med AI
Design inspiration
Gem i samling
Download
Rediger med AI
Design inspiration
Gem i samling
Download
Rediger med AI
Design inspiration
Gem i samling
Download
Rediger med AI
Design inspiration
Gem i samling
Download
Rediger med AI
Design inspiration
Gem i samling
Download
Rediger med AI
Design inspiration
Gem i samling
Download
Rediger med AI
Design inspiration
Gem i samling
Download
Rediger med AI
Design inspiration
Gem i samling
Download
Rediger med AI
Design inspiration
Gem i samling
Download
Rediger med AI
Design inspiration
Gem i samling
Download
Rediger med AI
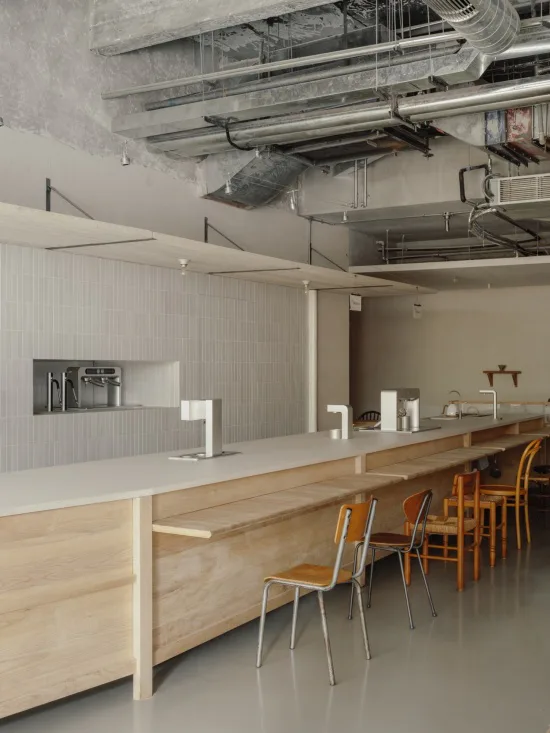
Design inspiration
Gem i samling
Download
Rediger med AI
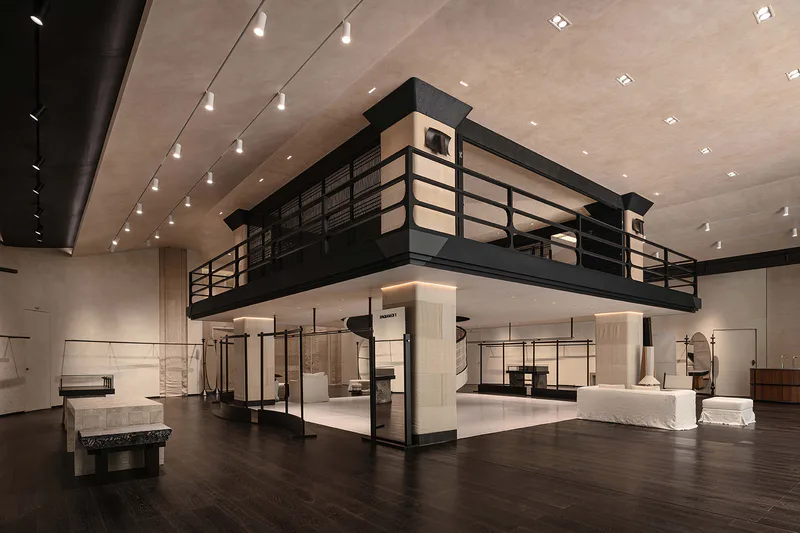
Design inspiration
Gem i samling
Download
Rediger med AI
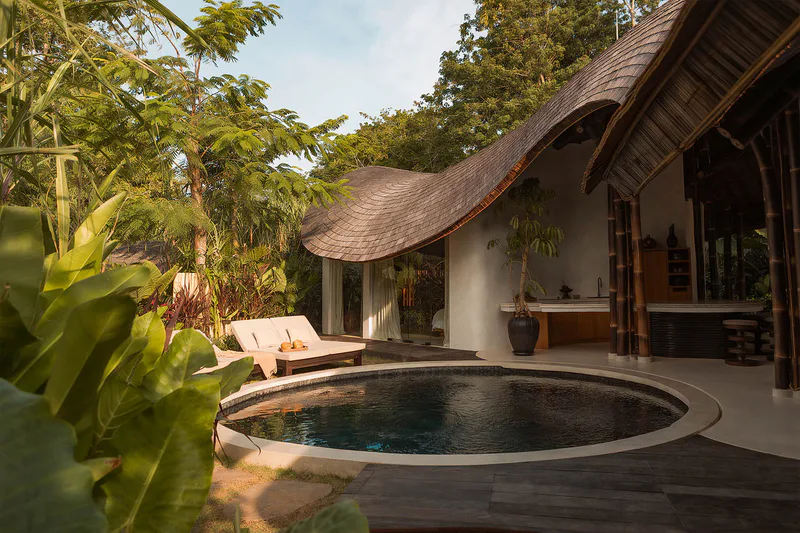
Design inspiration
Gem i samling
Download
Rediger med AI
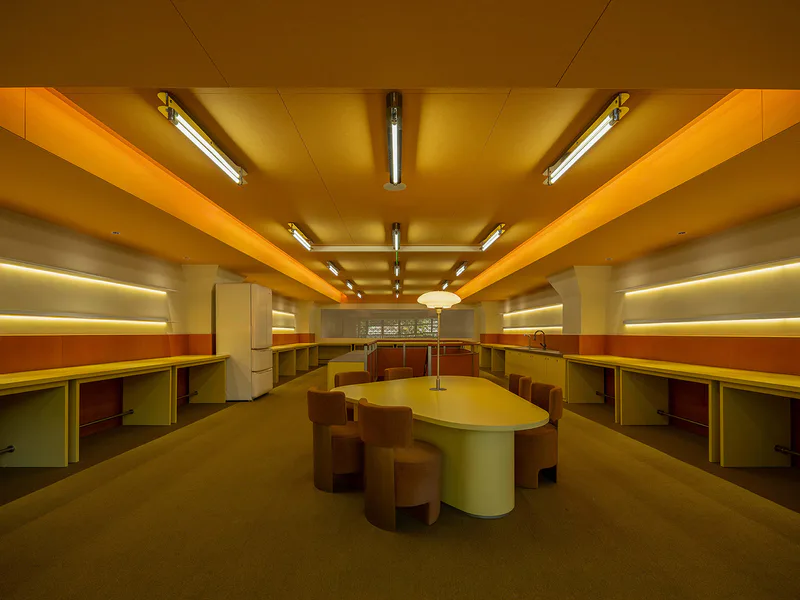
Design inspiration
Gem i samling
Download
Rediger med AI
Design inspiration
Gem i samling
Download
Rediger med AI
Design inspiration
Gem i samling
Download
Rediger med AI
Design inspiration
Gem i samling
Download
Rediger med AI
Design inspiration
Gem i samling
Download
Rediger med AI
Design inspiration
Gem i samling
Download
Rediger med AI
Design inspiration
Gem i samling
Download
Rediger med AI
Design inspiration
Gem i samling
Download
Rediger med AI
Design inspiration
Gem i samling
Download
Rediger med AI
Design inspiration
Gem i samling
Download
Rediger med AI
Design inspiration
Gem i samling
Download
Rediger med AI
Design inspiration
Gem i samling
Download
Rediger med AI
Design inspiration
Gem i samling
Download
Rediger med AI
Design inspiration
Gem i samling
Download
Rediger med AI
Design inspiration
Gem i samling
Download
Rediger med AI
Design inspiration
Gem i samling
Download
Rediger med AI
Design inspiration
Gem i samling
Download
Rediger med AI
FeelDesign LogoFeelDesign
Design inspiration
Gem i samling
Download
Rediger med AI
Design inspiration
Gem i samling
Download
Rediger med AI
Design inspiration
Gem i samling
Download
Rediger med AI
Design inspiration
Gem i samling
Download
Rediger med AI
Design inspiration
Gem i samling
Download
Rediger med AI
Design inspiration
Gem i samling
Download
Rediger med AI
Design inspiration
Gem i samling
Download
Rediger med AI
Design inspiration
Gem i samling
Download
Rediger med AI
Design inspiration
Gem i samling
Download
Rediger med AI
Design inspiration
Gem i samling
Download
Rediger med AI
Design inspiration
Gem i samling
Download
Rediger med AI
Design inspiration
Gem i samling
Download
Rediger med AI
Design inspiration
Gem i samling
Download
Rediger med AI
Design inspiration
Gem i samling
Download
Rediger med AI
Design inspiration
Gem i samling
Download
Rediger med AI
Design inspiration
Gem i samling
Download
Rediger med AI
Design inspiration
Gem i samling
Download
Rediger med AI
Design inspiration
Gem i samling
Download
Rediger med AI
Design inspiration
Gem i samling
Download
Rediger med AI
Design inspiration
Gem i samling
Download
Rediger med AI
Design inspiration
Gem i samling
Download
Rediger med AI
Design inspiration
Gem i samling
Download
Rediger med AI
Design inspiration
Gem i samling
Download
Rediger med AI
Design inspiration
Gem i samling
Download
Rediger med AI
Design inspiration
Gem i samling
Download
Rediger med AI
Design inspiration
Gem i samling
Download
Rediger med AI
Design inspiration
Gem i samling
Download
Rediger med AI
Design inspiration
Gem i samling
Download
Rediger med AI
Design inspiration
Gem i samling
Download
Rediger med AI
Design inspiration
Gem i samling
Download
Rediger med AI
Design inspiration
Gem i samling
Download
Rediger med AI
Design inspiration
Gem i samling
Download
Rediger med AI
Design inspiration
Gem i samling
Download
Rediger med AI
Design inspiration
Gem i samling
Download
Rediger med AI
Design inspiration
Gem i samling
Download
Rediger med AI
Design inspiration
Gem i samling
Download
Rediger med AI
Design inspiration
Gem i samling
Download
Rediger med AI
Design inspiration
Gem i samling
Download
Rediger med AI
Design inspiration
Gem i samling
Download
Rediger med AI
Design inspiration
Gem i samling
Download
Rediger med AI
Design inspiration
Gem i samling
Download
Rediger med AI
Design inspiration
Gem i samling
Download
Rediger med AI
Design inspiration
Gem i samling
Download
Rediger med AI
Design inspiration
Gem i samling
Download
Rediger med AI
Design inspiration
Gem i samling
Download
Rediger med AI
Design inspiration
Gem i samling
Download
Rediger med AI
Design inspiration
Gem i samling
Download
Rediger med AI
Design inspiration
Gem i samling
Download
Rediger med AI
Design inspiration
Gem i samling
Download
Rediger med AI
Design inspiration
Gem i samling
Download
Rediger med AI
Design inspiration
Gem i samling
Download
Rediger med AI
Design inspiration
Gem i samling
Download
Rediger med AI
Design inspiration
Gem i samling
Download
Rediger med AI
Design inspiration
Gem i samling
Download
Rediger med AI
Design inspiration
Gem i samling
Download
Rediger med AI
Design inspiration
Gem i samling
Download
Rediger med AI
Design inspiration
Gem i samling
Download
Rediger med AI
Design inspiration
Gem i samling
Download
Rediger med AI
Design inspiration
Gem i samling
Download
Rediger med AI
Design inspiration
Gem i samling
Download
Rediger med AI

Browse more design inspiration

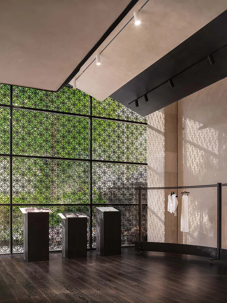
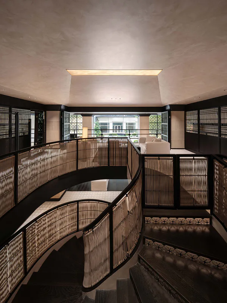
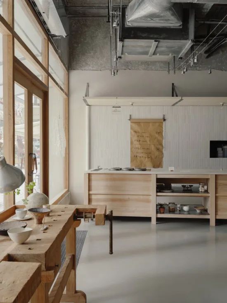
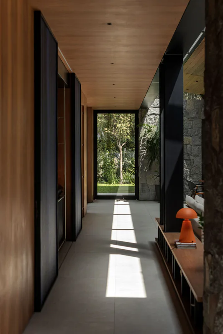
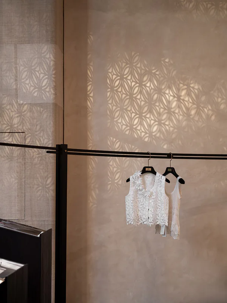
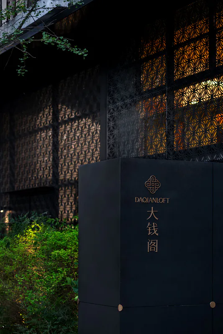
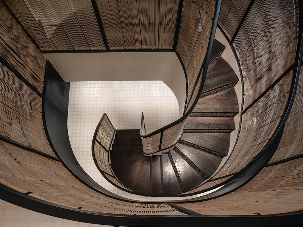
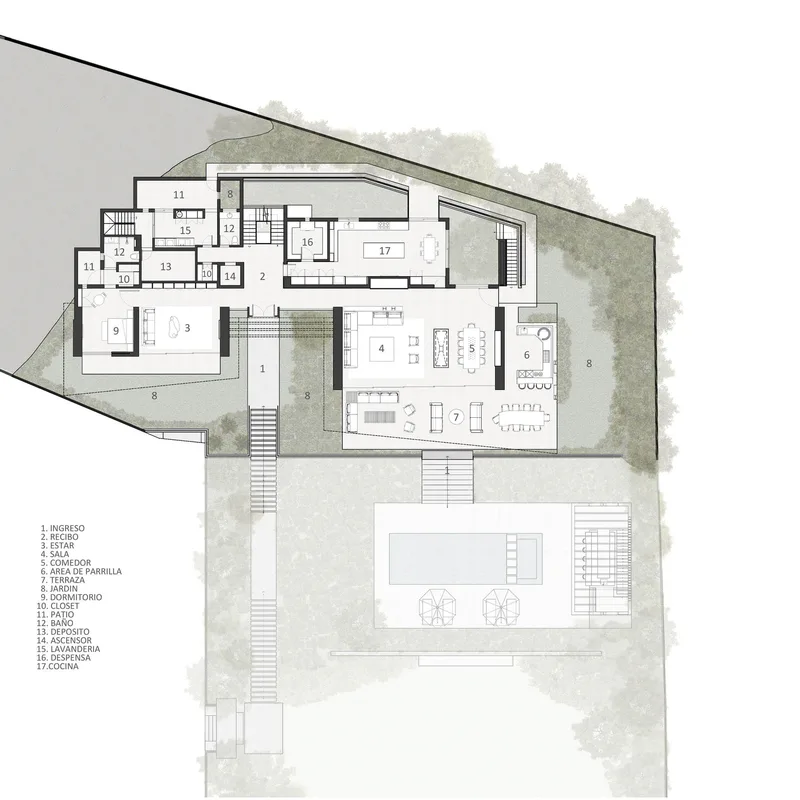
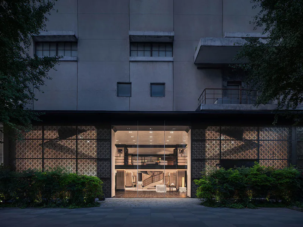
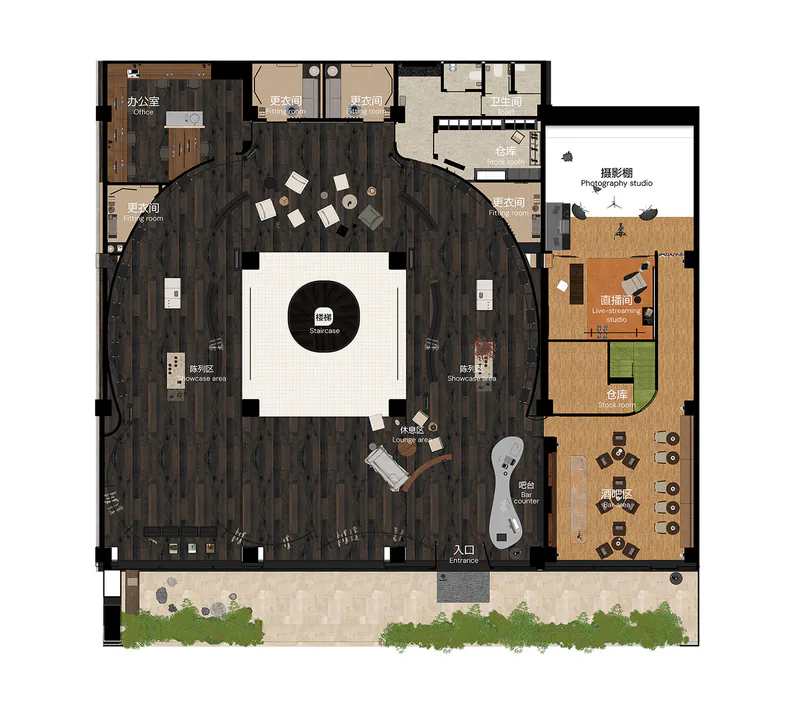
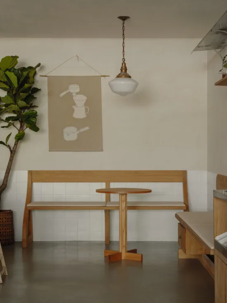
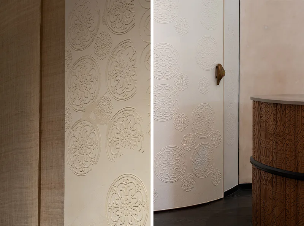
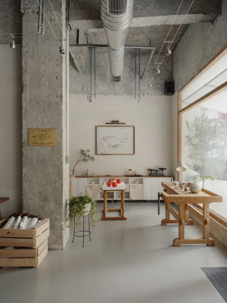
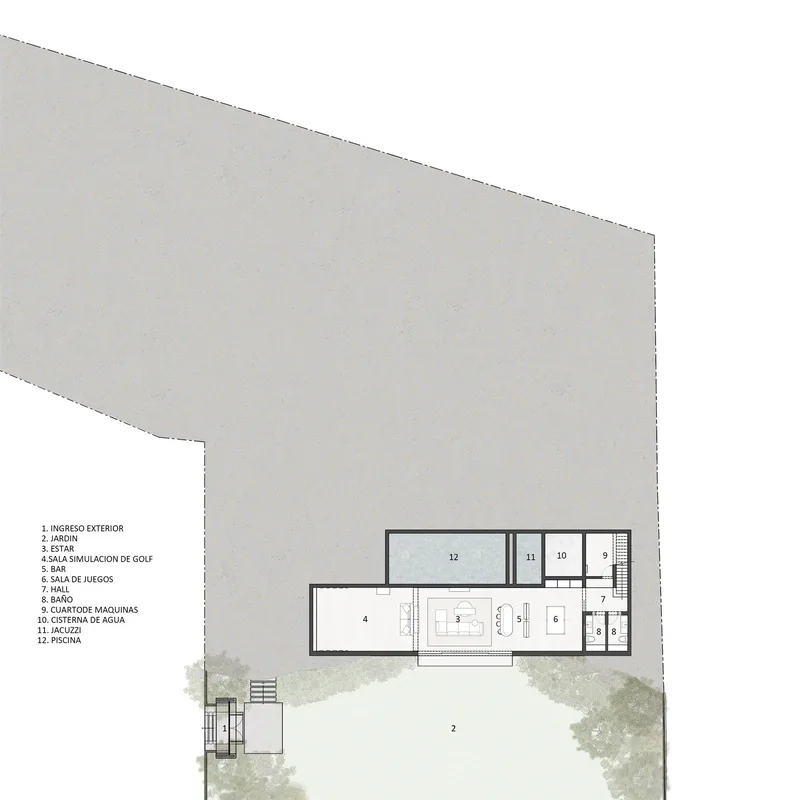
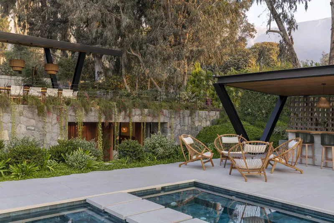
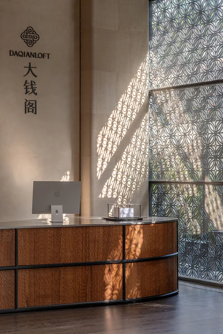
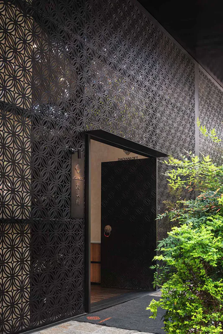
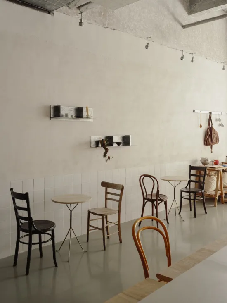
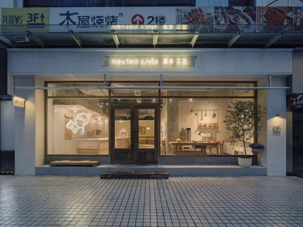
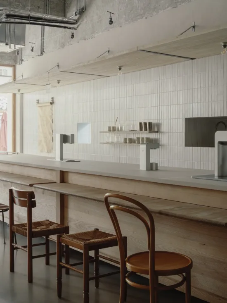
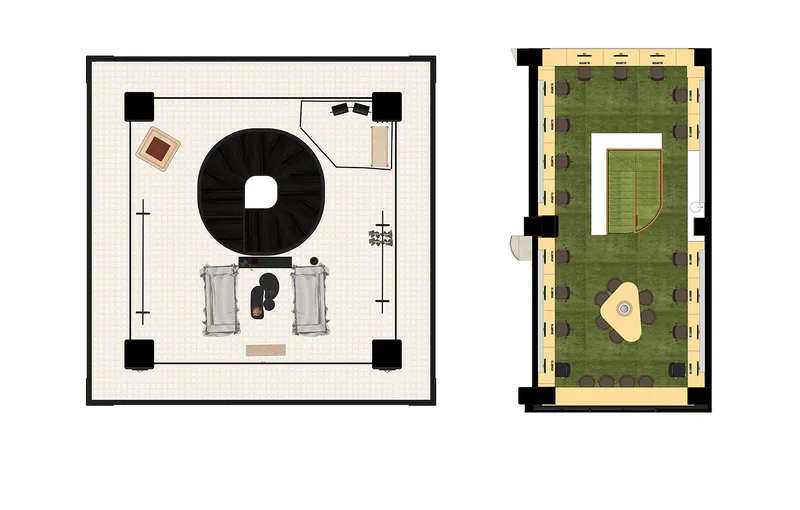
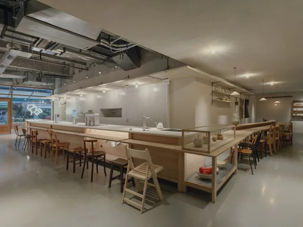
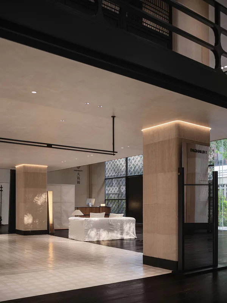
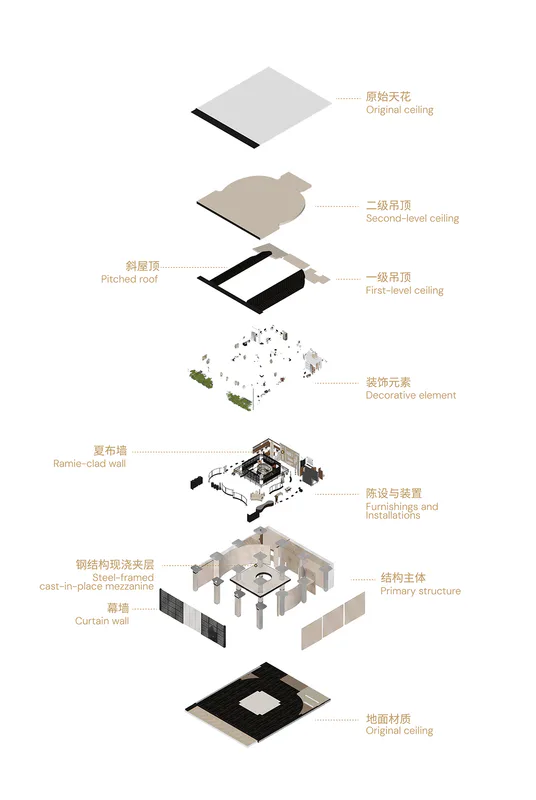
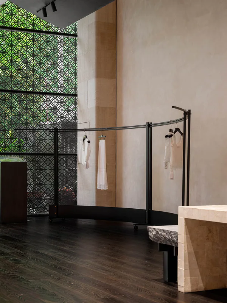
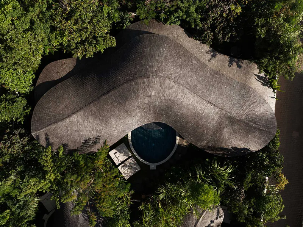
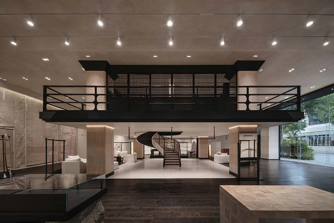
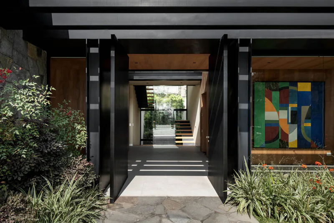
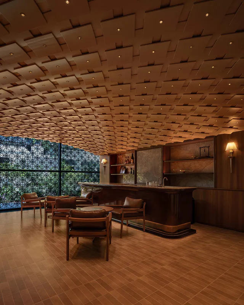
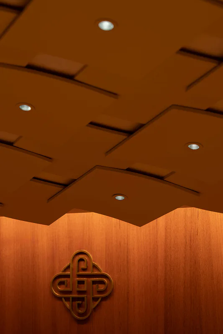
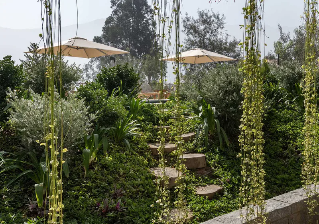
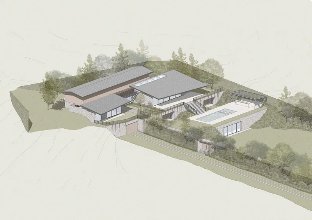
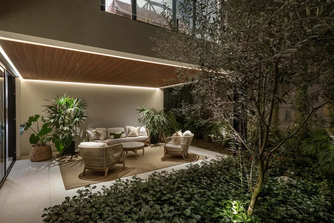
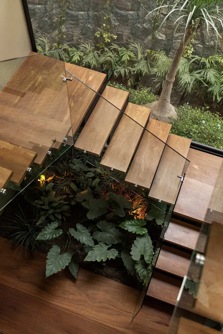
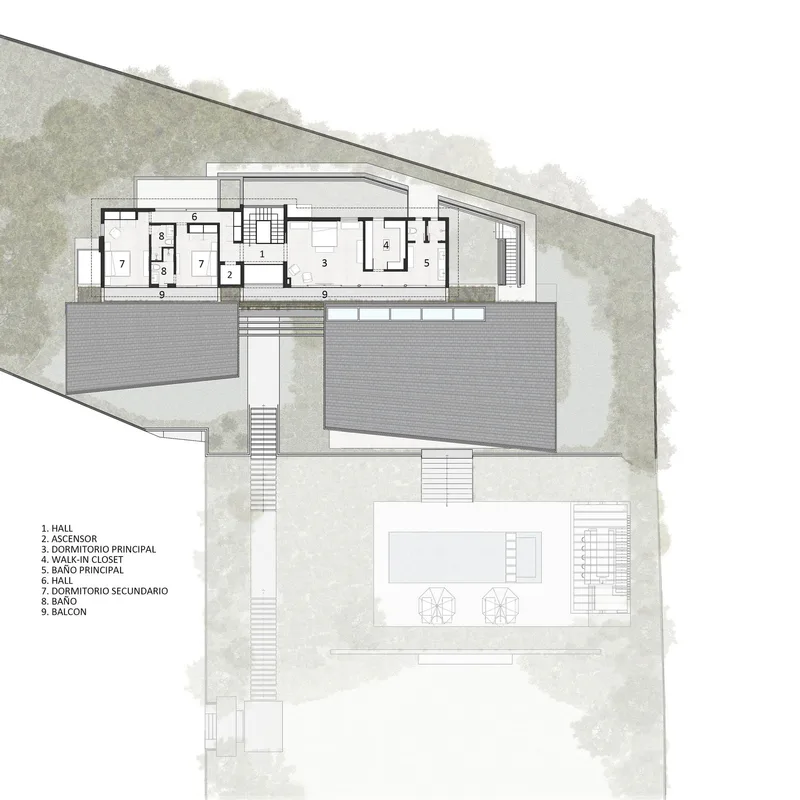
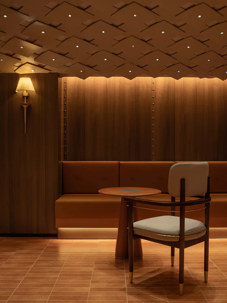
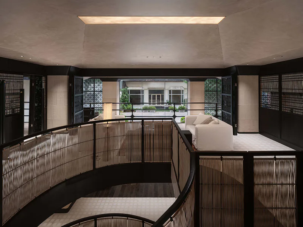
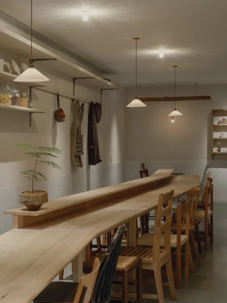
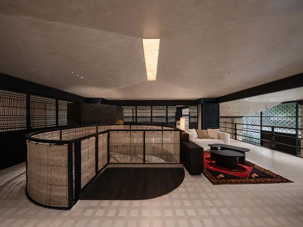
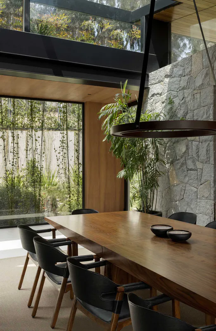
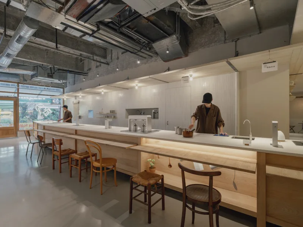
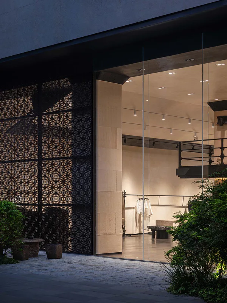
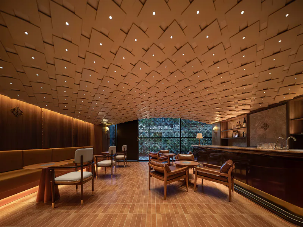
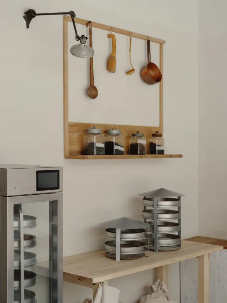
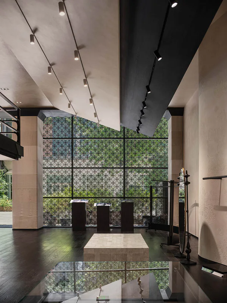
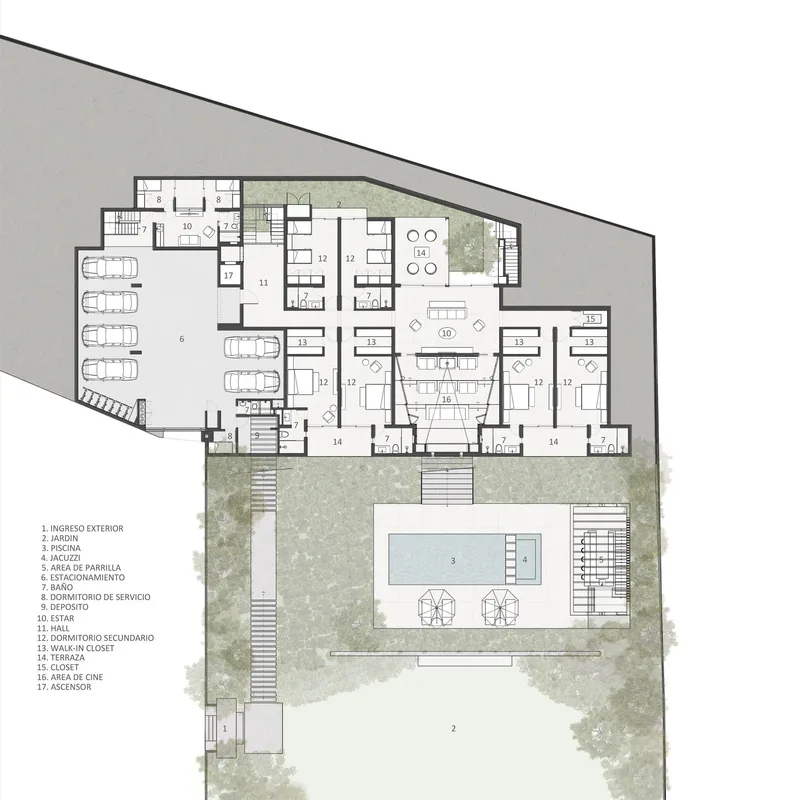
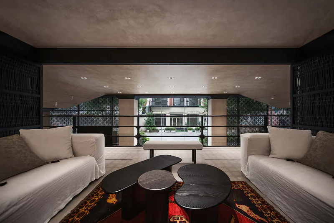
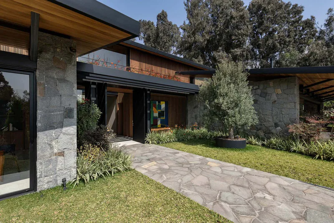
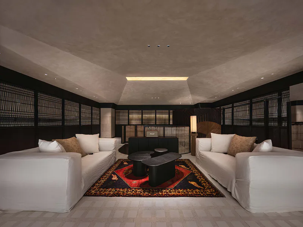
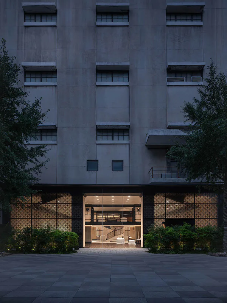
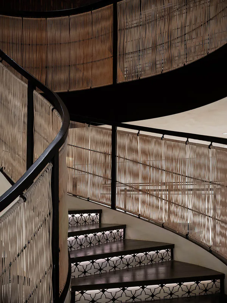
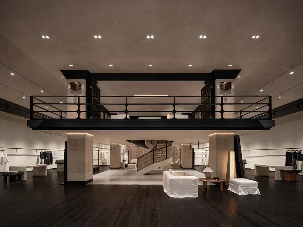
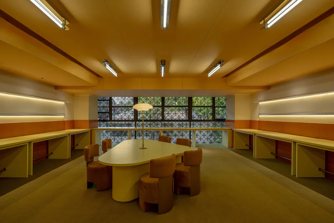
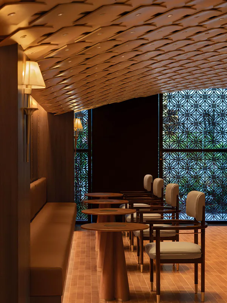
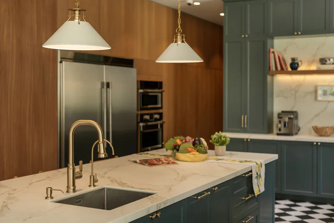
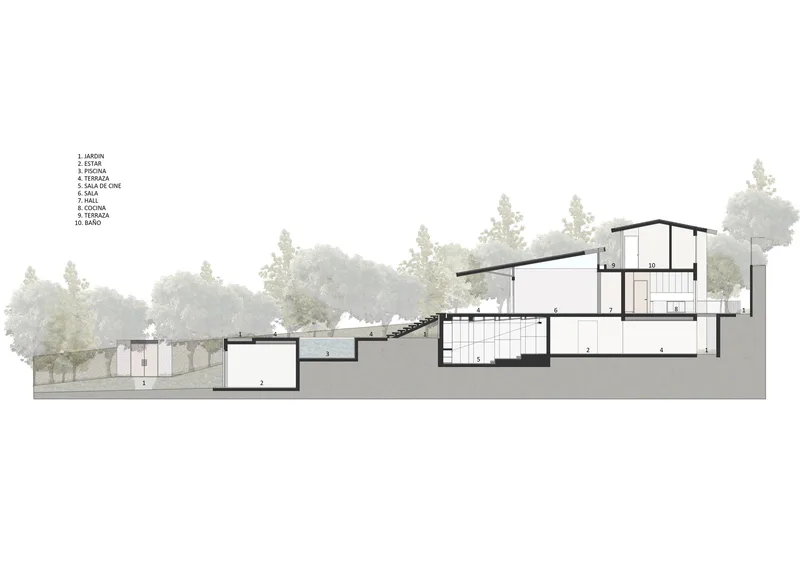
Modern boutique interior with dark wood flooring, three black display pedestals, a clothing rack with white garments, and large perforated metal screens revealing green foliage outside.A scenic outdoor hillside garden featuring curved stone steps, dense green foliage, silver-leafed plants, hanging vines with round leaves, and two large beige patio umbrellas overlooking distant mountains.View from above of a modern luxury interior featuring a sweeping curved dark wood staircase with vertical woven shoji-style railings, leading to a double-height living area with white sofa and large windows overlooking greenery.Architectural rendering of a modern multi-level hillside villa featuring extensive stone walls, dark grey roofs, large glass windows, an infinity pool, and surrounding greenery.Modern minimalist cafe kitchen interior featuring light wood cabinetry, a wooden workbench in the foreground, exposed concrete ceiling with ductwork, and a large paper menu hanging on a white vertical slat wall.Modern indoor courtyard featuring a beige sofa, two woven rattan armchairs, a round coffee table on a large area rug, surrounded by lush tropical plants and a dramatic wood slat ceiling with integrated LED lighting.Long modern interior hallway featuring dark wood paneling on the left, a textured stone wall on the right, light concrete floor, wooden ceiling, and a large glass door opening to a green garden with trees. An orange table lamp sits on a wooden console bench in the foreground.Overhead view of a modern floating staircase made of walnut wood with transparent glass railings, suspended over a lush indoor garden filled with tropical plants like monstera and ferns, set against a natural stone wall.Two white sleeveless lace tops hanging on black wooden hangers from a modern black clothing rack, set against a textured beige plaster wall with dramatic patterned light and shadow play.Detailed architectural floor plan of a modern multi-level hillside villa featuring bedroom suites, living areas, terraces, and extensive outdoor landscaping with trees.A modern black metal sign pillar featuring a bronze Chinese knot logo, the text DAQIANLOFT, and large Chinese characters 大錢閣, set in front of a dark building with decorative patterned metal screens and lush green bushes.Interior view of a warmly lit lounge with a brown leather banquette, a round wooden side table, a white upholstered armchair with dark wood frame, wood-paneled walls, and a geometric coffered ceiling with recessed lights.Looking down at a dramatic dark wood spiral staircase with intricate bamboo screen railings and walls, featuring a light-colored tiled floor visible at the bottom.Modern mezzanine living area featuring curved dark wood railing with vertical wood screens, white L-shaped sofa, textured beige walls, and a skylight above, overlooking a courtyard garden.Detailed 2D architectural floor plan of a large luxury residence featuring living areas, multiple bedrooms, kitchen, terraces, garden, and a swimming pool, surrounded by trees on a sloped site.Interior view of a minimalist restaurant featuring a very long curved solid oak communal dining table with wooden chairs, hanging pendant lights, open shelving, and a potted plant on the table.Nighttime exterior view of a modern concrete building with large glass entrance, intricate patterned lattice screens illuminated from within, and lush greenery on both sides.Modern luxury living room featuring a large curved woven bamboo and black metal partition, dark wood flooring, white sofas, and a red patterned rug under black coffee tables, with dramatic linear ceiling lighting.Top-down architectural floor plan of a large commercial building showing dark wood flooring, a central circular staircase, multiple fitting rooms, photography studio, live-streaming studio, bar area, lounge, and showcase zones.Modern dining room featuring a long walnut wood table, black leather dining chairs with wooden frames, a large circular black pendant light, a stacked stone wall, and expansive glass windows revealing lush hanging plants and greenery outside.Minimalist café interior with a light oak wooden bench and table set against a white tiled wall, a hanging fabric banner with coffee equipment illustrations, a large fiddle leaf fig plant, and a white glass pendant light.Modern minimalist cafe interior with a long light-wood plywood counter, metal stools with orange seats, exposed silver HVAC ducts on a concrete ceiling, and a recessed stainless steel coffee station.Split image showing a close-up of a beige textured wall with raised circular floral medallions next to a full view of a curved white door with matching embossed patterns, a wooden handle, and an adjacent carved wooden cylindrical cabinet.Interior view of a modern luxury fashion boutique with a two-story ceiling, black metal and wood mezzanine, stone display blocks, white upholstered seating, and dark wood flooring under dramatic architectural lighting.Modern industrial cafe interior with exposed concrete walls, large wooden communal tables, white counter, hanging ductwork, and large windows allowing natural light.Tropical villa with a distinctive curved thatched-style roof made of bamboo, a circular swimming pool, outdoor lounge chairs, and dense jungle vegetation in the background.Top-down architectural floor plan of a modern luxury villa's entertainment area, including labeled rooms for pool, garden, living spaces, and mechanical rooms.Long view of a retro mid-century modern communal kitchen with orange ceiling panels, built-in yellow counters, a large oval avocado-green table surrounded by brown upholstered chairs, and fluorescent tube lighting.Modern outdoor poolside lounge with four woven rattan armchairs with white cushions on a concrete deck, overlooking a rectangular pool with stone steps, set against a lush hillside with a stone retaining wall covered in cascading greenery, modern architectural overhangs, and distant mountains.Modern minimalist cafe interior with a long light-wood counter, woven-seat wooden stools, two staff members preparing drinks, exposed concrete ceiling with visible ductwork and pipes, and large windows allowing natural light.Modern reception desk made of intricately carved warm wood with black metal trim, featuring an Apple iMac, a glass lantern, and a beige textured wall displaying the Daqianloft logo and Chinese characters, with patterned glass windows casting patterned sunlight.Modern boutique storefront at dusk with large glass windows, a black perforated metal screen wall, stone pavers, and green landscaping.Modern Chinese-style building entrance with black laser-cut metal screen wall featuring repeating circular patterns, a black door with a brass lion-head knocker, vertical sign with Chinese characters, and lush green shrubbery on the right.Modern luxury lounge bar interior featuring an intricate three-dimensional wooden ceiling, leather armchairs, a long wooden bar counter, and large patterned windows overlooking greenery.Bright minimalist cafe interior featuring a collection of wooden dining chairs including Thonet bentwood styles, small round tables, white tiled wainscoting, and textured plaster walls with floating shelves.A minimalist kitchen coffee station with a wooden wall shelf holding glass storage jars, hanging wooden and copper utensils, a metal lamp, and stacked metal cake pans on a wooden counter below.Modern minimalist tea shop storefront at night with large glass windows, wooden doors, white tiled facade, and illuminated Heytea Craft signage.Modern boutique interior with large patterned glass window wall overlooking greenery, three dark display pedestals, a large central stone platform, dark wood flooring, and dramatic black track lighting from a high sloped ceiling.Minimalist cafe interior with a long wooden counter, white vertical tile backsplash, floating shelves with ceramic cups, and three wooden chairs with woven seats in the foreground.Architectural floor plan of a large luxury multi-story villa showing parking garage, living areas, bedrooms, cinema room, pool, and landscaped gardens.Two architectural floor plans: left shows a square room with a large circular stage and audience seating; right displays a long rectangular conference hall with tiered seating and central discussion area.Modern living room interior with two white sofas facing each other, dark wood paneling on walls and ceiling, sculptural black coffee tables on a Persian-style rug, and large windows overlooking a courtyard garden.Modern minimalist restaurant interior with long light-wood communal dining counter, open kitchen, wooden chairs, and industrial ceiling details.Modern house exterior with stacked stone walls, dark wood overhangs, large glass doors, and a stone pathway leading through a landscaped garden with an olive tree in a planter.Modern minimalist reception area with tall beige linen-textured columns, white daybed, dark wood floors, and large patterned windows allowing dappled sunlight.Modern Japanese-style lounge featuring two white sofas facing each other across a dark coffee table on a patterned oriental rug, with textured plaster walls and ceiling, dark wood shoji screens, and warm ambient lighting.Exploded axonometric diagram showing all architectural layers of a modern interior from original ceiling down to floor finish, labeled in both English and Chinese.Front view of a brutalist concrete building at dusk with an open, brightly lit modern glass lobby entrance, flanked by patterned screens, trees, and low landscaping on a paved courtyard.Interior view of a minimalist boutique featuring a curved black metal clothing rack with white lace and embroidered garments, a large travertine display block in the foreground, dark wood flooring, and a decorative green patterned window screen in the background.View looking up a curved wooden staircase with black metal handrail, woven bamboo string curtains as balustrades, and dark wood treads with intricate illuminated geometric patterns on the risers.Aerial photograph of a distinctive organic-shaped building with a sweeping curved wood shingle roof surrounding a circular dark blue swimming pool, surrounded by lush tropical forest.Spacious luxury boutique interior with double-height ceiling, black metal mezzanine railing, travertine stone columns, dark wood floor, white upholstered seating, and a curved black spiral staircase in the background.Interior view of a luxury fashion boutique with a dramatic double-height ceiling, black metal railing on the mezzanine, a sculptural spiral staircase in the center, travertine stone walls and floors, and minimalist white seating areas.Modern institutional study room featuring a large oval cream table surrounded by six burnt-orange velvet swivel chairs, built-in light-wood perimeter desks with warm orange accent panels, and a large patterned window overlooking greenery. The ceiling has linear fluorescent lights and the carpet is a textured beige.Modern architectural entrance featuring large black steel pivot doors, stone walls, lush tropical plants with red berries, a colorful abstract geometric painting, wooden ceiling, and a view through the hallway to an outdoor garden with floating stairs.Interior view of a sophisticated Japanese-style restaurant featuring a long upholstered banquette, round wooden pedestal tables, and matching armchairs with cream upholstery, all beneath an elaborate sculptural wooden ceiling with integrated lighting and decorative lattice window screens in the background.Elegant modern hotel bar interior with dark walnut bar counter, brown leather armchairs, round wooden tables, and a striking coffered wooden ceiling with recessed lighting, next to a large patterned window overlooking greenery.Modern kitchen featuring a large central island with white marble countertop, integrated sink and brass gooseneck faucet, sage green cabinetry, wood panel walls, stainless steel appliances, and black and white checkerboard floor.View looking up at a modern coffered ceiling with recessed spotlights and a large golden Chinese knot symbol mounted on a warm wood-paneled wall.Architectural sectional drawing of a modern multi-level house built into a sloped site, showing garden, pool, living areas, kitchen, home cinema, and upper bedrooms with surrounding trees.

Popular Design Categories

Living room designBedroom designKitchen designBathroom designHome officeDining room designRestaurant interiorsCafé designStaircase designUnder-stair storageJapandi interiorsWarm minimalismScandinavian interiors

Browse more design inspiration

Modern boutique interior with dark wood flooring, three black display pedestals, a clothing rack with white garments, and large perforated metal screens revealing green foliage outside.A scenic outdoor hillside garden featuring curved stone steps, dense green foliage, silver-leafed plants, hanging vines with round leaves, and two large beige patio umbrellas overlooking distant mountains.View from above of a modern luxury interior featuring a sweeping curved dark wood staircase with vertical woven shoji-style railings, leading to a double-height living area with white sofa and large windows overlooking greenery.Architectural rendering of a modern multi-level hillside villa featuring extensive stone walls, dark grey roofs, large glass windows, an infinity pool, and surrounding greenery.Modern minimalist cafe kitchen interior featuring light wood cabinetry, a wooden workbench in the foreground, exposed concrete ceiling with ductwork, and a large paper menu hanging on a white vertical slat wall.Modern indoor courtyard featuring a beige sofa, two woven rattan armchairs, a round coffee table on a large area rug, surrounded by lush tropical plants and a dramatic wood slat ceiling with integrated LED lighting.Long modern interior hallway featuring dark wood paneling on the left, a textured stone wall on the right, light concrete floor, wooden ceiling, and a large glass door opening to a green garden with trees. An orange table lamp sits on a wooden console bench in the foreground.Overhead view of a modern floating staircase made of walnut wood with transparent glass railings, suspended over a lush indoor garden filled with tropical plants like monstera and ferns, set against a natural stone wall.Two white sleeveless lace tops hanging on black wooden hangers from a modern black clothing rack, set against a textured beige plaster wall with dramatic patterned light and shadow play.Detailed architectural floor plan of a modern multi-level hillside villa featuring bedroom suites, living areas, terraces, and extensive outdoor landscaping with trees.A modern black metal sign pillar featuring a bronze Chinese knot logo, the text DAQIANLOFT, and large Chinese characters 大錢閣, set in front of a dark building with decorative patterned metal screens and lush green bushes.Interior view of a warmly lit lounge with a brown leather banquette, a round wooden side table, a white upholstered armchair with dark wood frame, wood-paneled walls, and a geometric coffered ceiling with recessed lights.Looking down at a dramatic dark wood spiral staircase with intricate bamboo screen railings and walls, featuring a light-colored tiled floor visible at the bottom.Modern mezzanine living area featuring curved dark wood railing with vertical wood screens, white L-shaped sofa, textured beige walls, and a skylight above, overlooking a courtyard garden.Detailed 2D architectural floor plan of a large luxury residence featuring living areas, multiple bedrooms, kitchen, terraces, garden, and a swimming pool, surrounded by trees on a sloped site.Interior view of a minimalist restaurant featuring a very long curved solid oak communal dining table with wooden chairs, hanging pendant lights, open shelving, and a potted plant on the table.Nighttime exterior view of a modern concrete building with large glass entrance, intricate patterned lattice screens illuminated from within, and lush greenery on both sides.Modern luxury living room featuring a large curved woven bamboo and black metal partition, dark wood flooring, white sofas, and a red patterned rug under black coffee tables, with dramatic linear ceiling lighting.Top-down architectural floor plan of a large commercial building showing dark wood flooring, a central circular staircase, multiple fitting rooms, photography studio, live-streaming studio, bar area, lounge, and showcase zones.Modern dining room featuring a long walnut wood table, black leather dining chairs with wooden frames, a large circular black pendant light, a stacked stone wall, and expansive glass windows revealing lush hanging plants and greenery outside.Minimalist café interior with a light oak wooden bench and table set against a white tiled wall, a hanging fabric banner with coffee equipment illustrations, a large fiddle leaf fig plant, and a white glass pendant light.Modern minimalist cafe interior with a long light-wood plywood counter, metal stools with orange seats, exposed silver HVAC ducts on a concrete ceiling, and a recessed stainless steel coffee station.Split image showing a close-up of a beige textured wall with raised circular floral medallions next to a full view of a curved white door with matching embossed patterns, a wooden handle, and an adjacent carved wooden cylindrical cabinet.Interior view of a modern luxury fashion boutique with a two-story ceiling, black metal and wood mezzanine, stone display blocks, white upholstered seating, and dark wood flooring under dramatic architectural lighting.Modern industrial cafe interior with exposed concrete walls, large wooden communal tables, white counter, hanging ductwork, and large windows allowing natural light.Tropical villa with a distinctive curved thatched-style roof made of bamboo, a circular swimming pool, outdoor lounge chairs, and dense jungle vegetation in the background.Top-down architectural floor plan of a modern luxury villa's entertainment area, including labeled rooms for pool, garden, living spaces, and mechanical rooms.Long view of a retro mid-century modern communal kitchen with orange ceiling panels, built-in yellow counters, a large oval avocado-green table surrounded by brown upholstered chairs, and fluorescent tube lighting.Modern outdoor poolside lounge with four woven rattan armchairs with white cushions on a concrete deck, overlooking a rectangular pool with stone steps, set against a lush hillside with a stone retaining wall covered in cascading greenery, modern architectural overhangs, and distant mountains.Modern minimalist cafe interior with a long light-wood counter, woven-seat wooden stools, two staff members preparing drinks, exposed concrete ceiling with visible ductwork and pipes, and large windows allowing natural light.Modern reception desk made of intricately carved warm wood with black metal trim, featuring an Apple iMac, a glass lantern, and a beige textured wall displaying the Daqianloft logo and Chinese characters, with patterned glass windows casting patterned sunlight.Modern boutique storefront at dusk with large glass windows, a black perforated metal screen wall, stone pavers, and green landscaping.Modern Chinese-style building entrance with black laser-cut metal screen wall featuring repeating circular patterns, a black door with a brass lion-head knocker, vertical sign with Chinese characters, and lush green shrubbery on the right.Modern luxury lounge bar interior featuring an intricate three-dimensional wooden ceiling, leather armchairs, a long wooden bar counter, and large patterned windows overlooking greenery.Bright minimalist cafe interior featuring a collection of wooden dining chairs including Thonet bentwood styles, small round tables, white tiled wainscoting, and textured plaster walls with floating shelves.A minimalist kitchen coffee station with a wooden wall shelf holding glass storage jars, hanging wooden and copper utensils, a metal lamp, and stacked metal cake pans on a wooden counter below.Modern minimalist tea shop storefront at night with large glass windows, wooden doors, white tiled facade, and illuminated Heytea Craft signage.Modern boutique interior with large patterned glass window wall overlooking greenery, three dark display pedestals, a large central stone platform, dark wood flooring, and dramatic black track lighting from a high sloped ceiling.Minimalist cafe interior with a long wooden counter, white vertical tile backsplash, floating shelves with ceramic cups, and three wooden chairs with woven seats in the foreground.Architectural floor plan of a large luxury multi-story villa showing parking garage, living areas, bedrooms, cinema room, pool, and landscaped gardens.Two architectural floor plans: left shows a square room with a large circular stage and audience seating; right displays a long rectangular conference hall with tiered seating and central discussion area.Modern living room interior with two white sofas facing each other, dark wood paneling on walls and ceiling, sculptural black coffee tables on a Persian-style rug, and large windows overlooking a courtyard garden.Modern minimalist restaurant interior with long light-wood communal dining counter, open kitchen, wooden chairs, and industrial ceiling details.Modern house exterior with stacked stone walls, dark wood overhangs, large glass doors, and a stone pathway leading through a landscaped garden with an olive tree in a planter.Modern minimalist reception area with tall beige linen-textured columns, white daybed, dark wood floors, and large patterned windows allowing dappled sunlight.Modern Japanese-style lounge featuring two white sofas facing each other across a dark coffee table on a patterned oriental rug, with textured plaster walls and ceiling, dark wood shoji screens, and warm ambient lighting.Exploded axonometric diagram showing all architectural layers of a modern interior from original ceiling down to floor finish, labeled in both English and Chinese.Front view of a brutalist concrete building at dusk with an open, brightly lit modern glass lobby entrance, flanked by patterned screens, trees, and low landscaping on a paved courtyard.Interior view of a minimalist boutique featuring a curved black metal clothing rack with white lace and embroidered garments, a large travertine display block in the foreground, dark wood flooring, and a decorative green patterned window screen in the background.View looking up a curved wooden staircase with black metal handrail, woven bamboo string curtains as balustrades, and dark wood treads with intricate illuminated geometric patterns on the risers.Aerial photograph of a distinctive organic-shaped building with a sweeping curved wood shingle roof surrounding a circular dark blue swimming pool, surrounded by lush tropical forest.Spacious luxury boutique interior with double-height ceiling, black metal mezzanine railing, travertine stone columns, dark wood floor, white upholstered seating, and a curved black spiral staircase in the background.Interior view of a luxury fashion boutique with a dramatic double-height ceiling, black metal railing on the mezzanine, a sculptural spiral staircase in the center, travertine stone walls and floors, and minimalist white seating areas.Modern institutional study room featuring a large oval cream table surrounded by six burnt-orange velvet swivel chairs, built-in light-wood perimeter desks with warm orange accent panels, and a large patterned window overlooking greenery. The ceiling has linear fluorescent lights and the carpet is a textured beige.Modern architectural entrance featuring large black steel pivot doors, stone walls, lush tropical plants with red berries, a colorful abstract geometric painting, wooden ceiling, and a view through the hallway to an outdoor garden with floating stairs.Interior view of a sophisticated Japanese-style restaurant featuring a long upholstered banquette, round wooden pedestal tables, and matching armchairs with cream upholstery, all beneath an elaborate sculptural wooden ceiling with integrated lighting and decorative lattice window screens in the background.Elegant modern hotel bar interior with dark walnut bar counter, brown leather armchairs, round wooden tables, and a striking coffered wooden ceiling with recessed lighting, next to a large patterned window overlooking greenery.Modern kitchen featuring a large central island with white marble countertop, integrated sink and brass gooseneck faucet, sage green cabinetry, wood panel walls, stainless steel appliances, and black and white checkerboard floor.View looking up at a modern coffered ceiling with recessed spotlights and a large golden Chinese knot symbol mounted on a warm wood-paneled wall.Architectural sectional drawing of a modern multi-level house built into a sloped site, showing garden, pool, living areas, kitchen, home cinema, and upper bedrooms with surrounding trees.

Popular Design Categories

Living room designBedroom designKitchen designBathroom designHome officeDining room designRestaurant interiorsCafé designStaircase designUnder-stair storageJapandi interiorsWarm minimalismScandinavian interiors
Wabi-sabi interiors
Marble countertops
Retail interiors
Hotel interiors
Hotel lobby floor plans
Travertine coffee tables
Curved bouclé sofas
Wabi-sabi interiors
Marble countertops
Retail interiors
Hotel interiors
Hotel lobby floor plans
Travertine coffee tables
Curved bouclé sofas