Warm Minimalism Interior Design Ideas
Explore warm minimalist interiors with wood, textured fabrics and restrained palettes. Compare simple furniture arrangements and layered lighting.
Page 6 · 469 design references
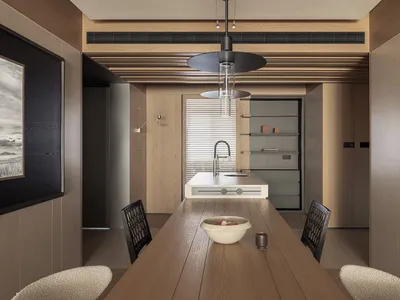 Oak Dining Room with Sculptural Pendant and Wood Slat Ceiling
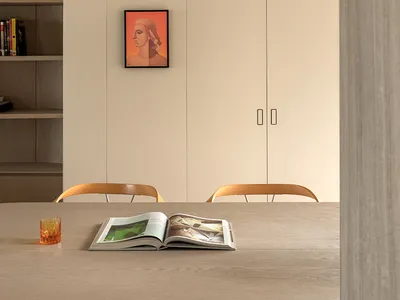 Oak Dining Room with Warm Minimal Cabinetry
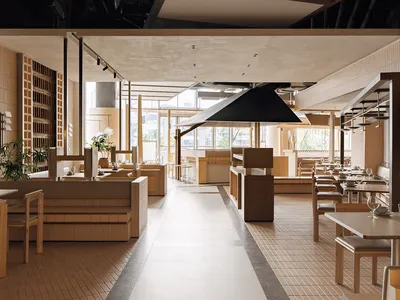 Oak Dining Room with Warm Minimalist Banquettes
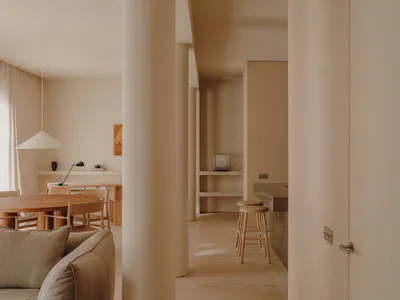 Oak Dining Room with Warm Minimalist Open Layout
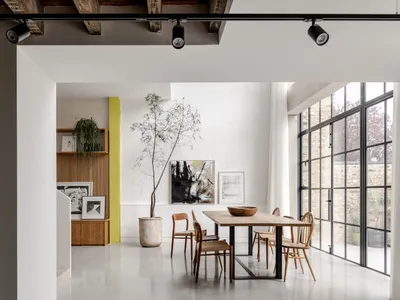 Oak Dining Table in Sunlit Industrial Loft
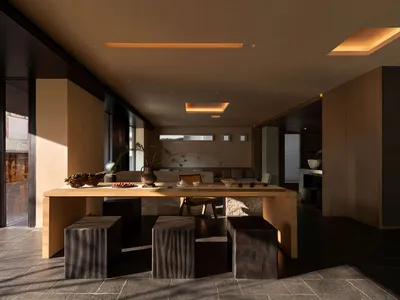 Oak Dining Table with Charred Wood Stools in Sunlit Minimalist Space
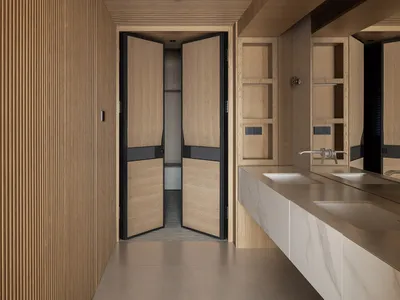 Oak Double Vanity Bathroom with Fluted Wood Feature Wall
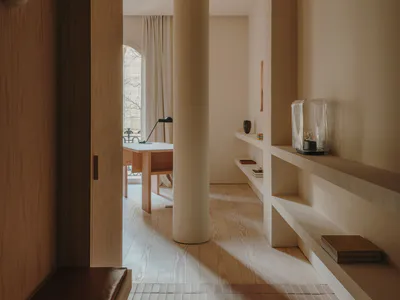 Oak Entryway with Built-in Bench and Floating Shelves
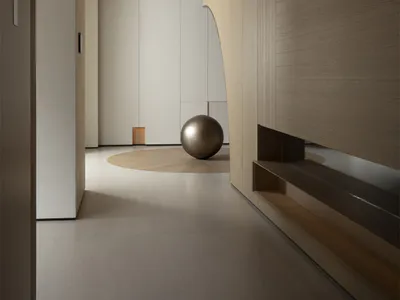 Oak Hallway with Bronze Sphere and Curved Niche
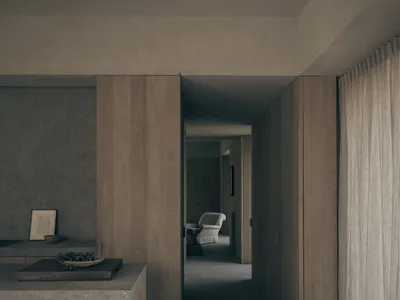 Oak Hallway with Concrete Island and Distant Armchair
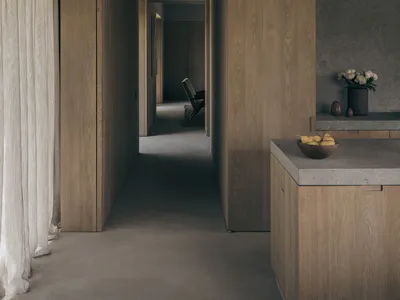 Oak Hallway with Concrete Kitchen Counter
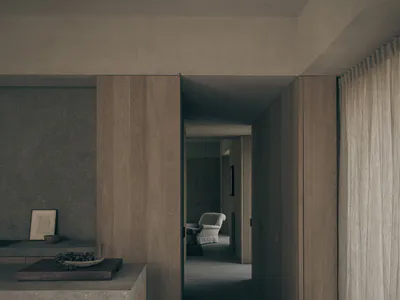 Oak Hallway with Concrete Pantry and Distant Armchair
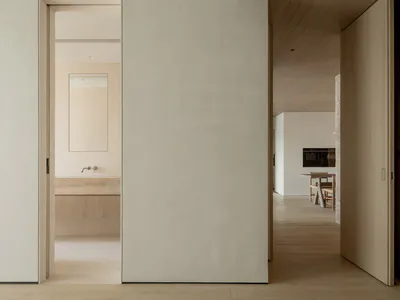 Oak Hallway with Hidden Doorways
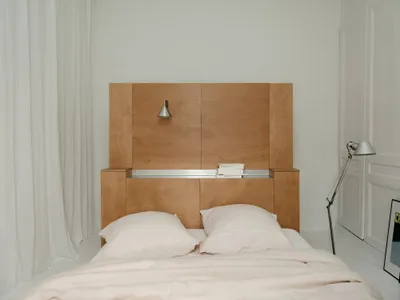 Oak Headboard Bedroom with Marble Shelf
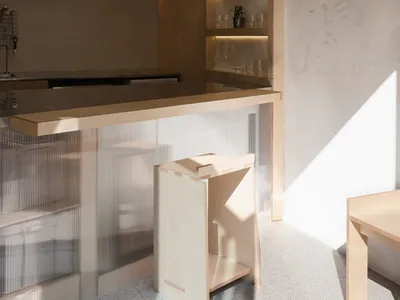 Oak Kitchen Bar with Linear Pendant Lights
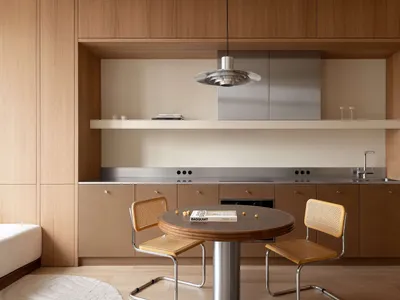 Oak Kitchen Dining with Cane Chairs and Floating Shelves
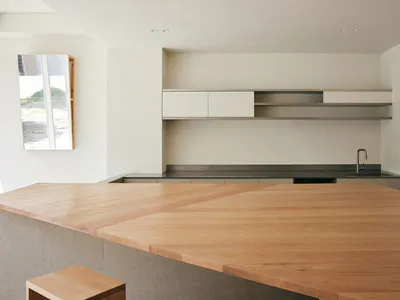 Oak Kitchen Island with Concrete Base and Floating Shelves
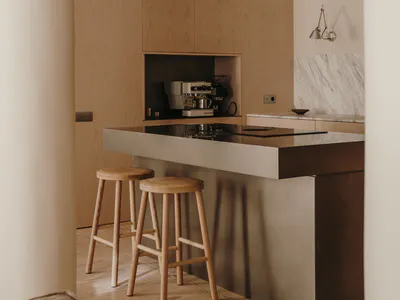 Oak Kitchen Island with Concrete Countertop
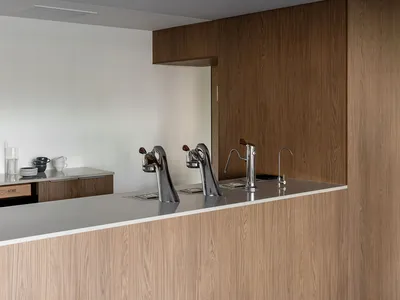 Oak Kitchen Island with Sculptural Chrome Faucets
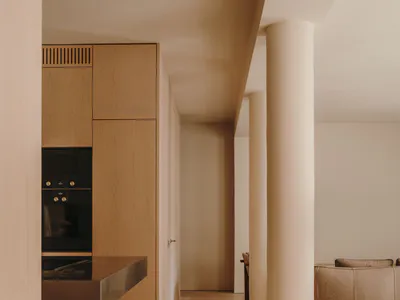 Oak Kitchen with Concrete Columns and Wooden Bar Stools
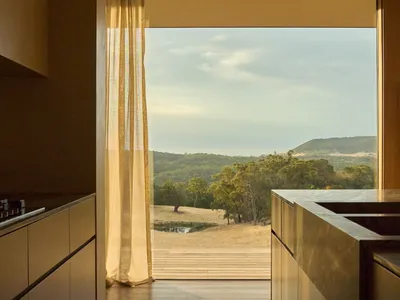 Oak Kitchen with Expansive Hillside Vista
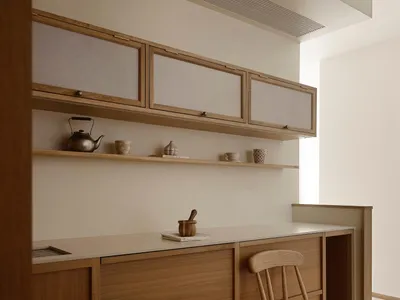 Oak Kitchen with Floating Cabinets and Skylight
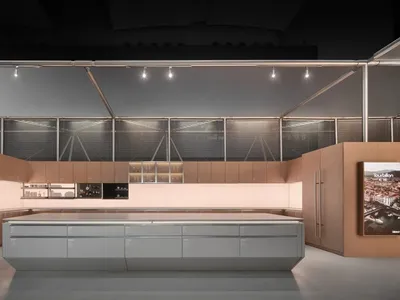 Oak Kitchen with Floating Grey Island
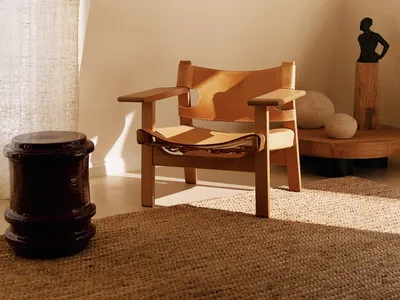 Oak Leather Armchair in Sunlit Minimal Corner
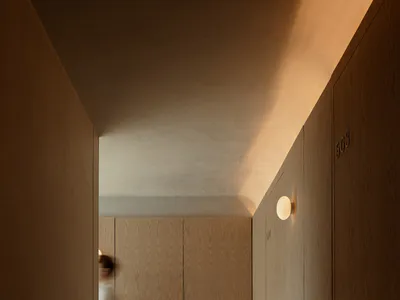 Oak-lined hotel corridor with warm wall sconces
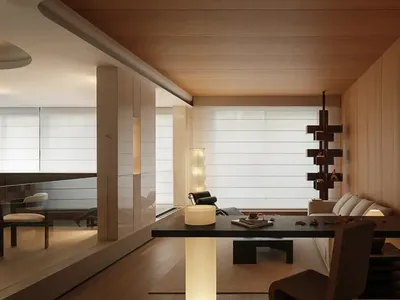 Oak Living Room with Floating Desk and Sculptural Pendant
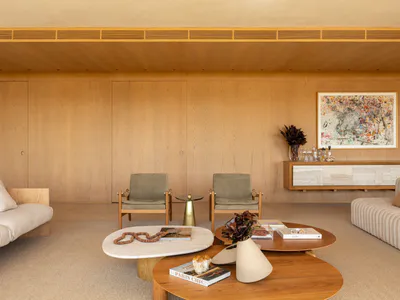 Oak Living Room with Marble Nesting Tables
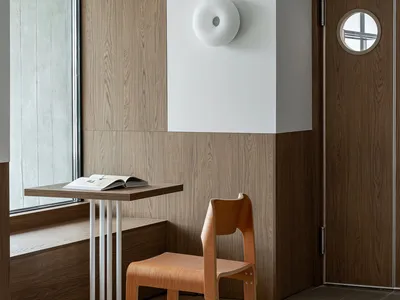 Oak Reading Nook with Built-in Window Bench
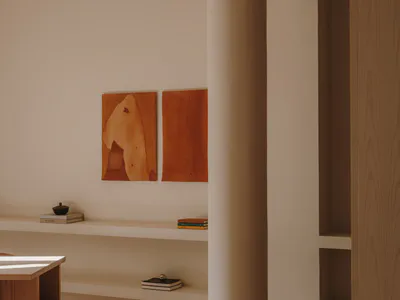 Oak Reading Nook with Terracotta Wall Art
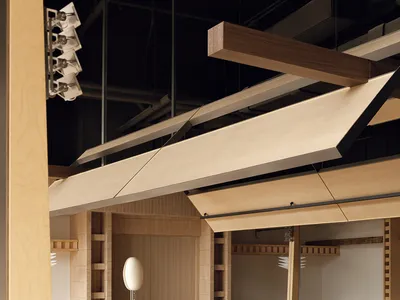 Oak Restaurant with Sculptural Wooden Canopy
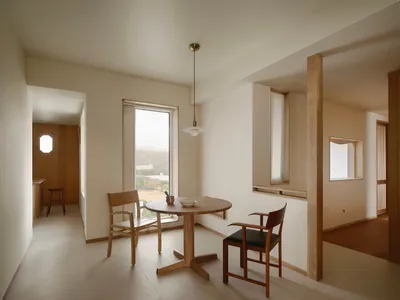 Oak Round Dining Table in Sunlit Minimalist Nook
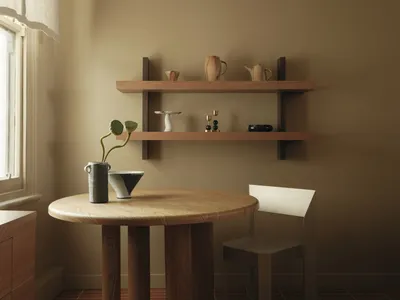 Oak Round Dining Table in Warm Minimalist Nook
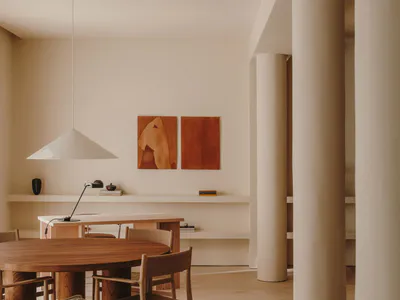 Oak Round Dining Table with Concrete Columns
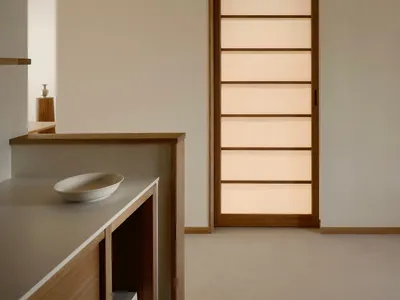 Oak Shoji Sliding Door with Backlit Glow
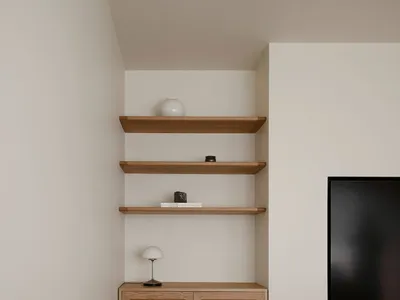 Oak Storage Cabinet with Floating Shelves
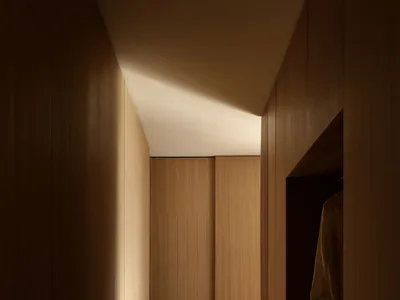 Oak Walk-in Closet with Dramatic Linear Lighting
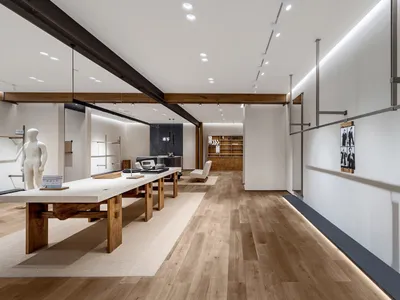 Oak Wood Furniture Showroom with Concrete Accents
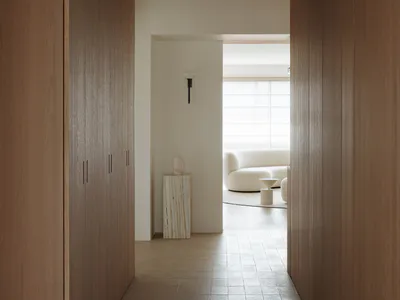 Oak Wood Hallway Leading to Curved Living Room
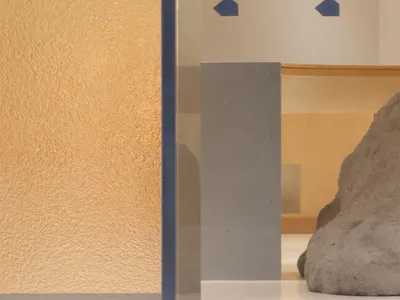 Ochre Textured Wall with Concrete Sculptures
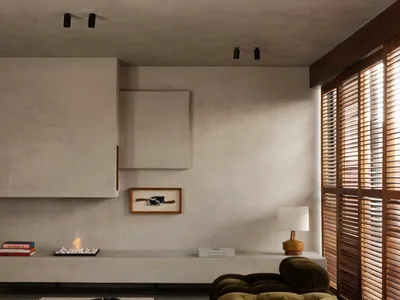 Olive Velvet Cloud Sofa in Concrete Living Room
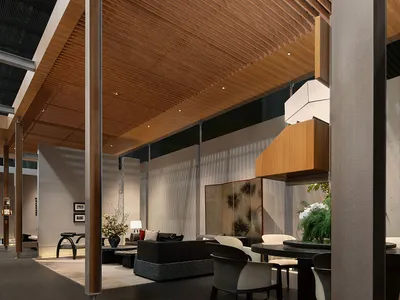 Open Living and Dining with Dramatic Wood Slat Ceiling
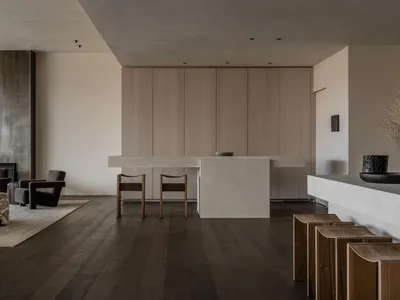 Open Living with Concrete Island and Light Oak Cabinetry
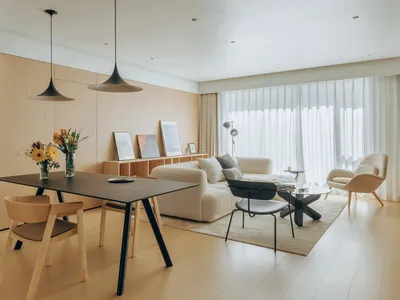 Open-Plan Living and Dining with Light Oak Walls and Black Accents
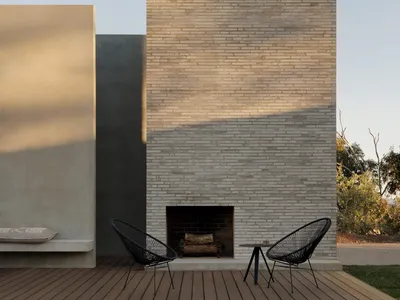 Outdoor Brick Fireplace on Timber Deck
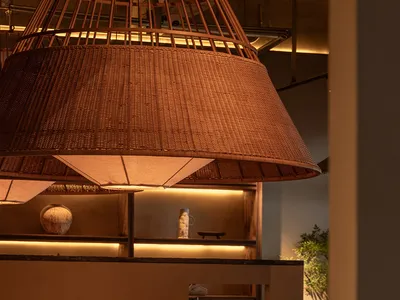 Oversized Woven Bamboo Pendant in Warm Wabi-Sabi Interior
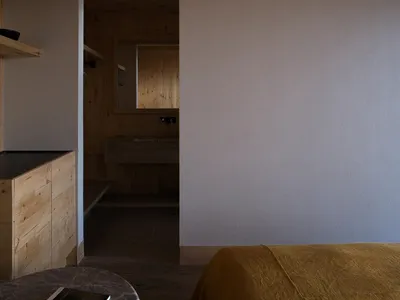 Pine Loft Bedroom with Mustard Linen and Sloped Ceiling
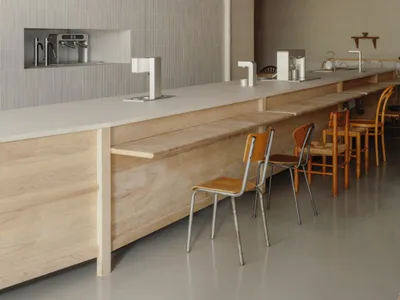 Plywood Cafe Counter with Industrial Ceiling
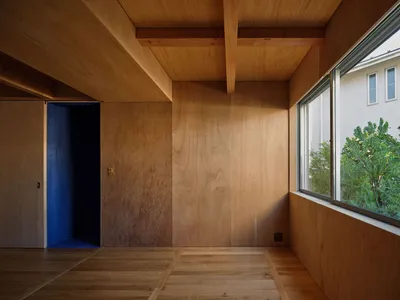 Plywood Entryway with Blue Door and Warm Timber