Restaurant Interior Design Ideas Memorable Dining
Explore restaurant interiors with varied seating, layered lighting and a clear arrival area. Compare dining layouts and routes for guests and service.
Page 165 · 8640 design references
 Restaurant Exterior with Wood, Glass, and Stone
 Restaurant Exterior with Wooden Roofing
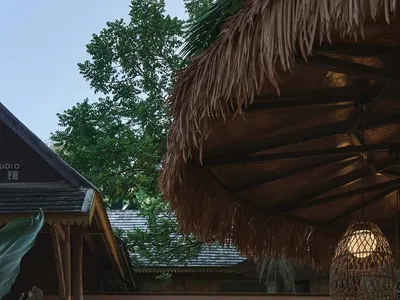 Restaurant Exterior with Wooden Roof and Tropical
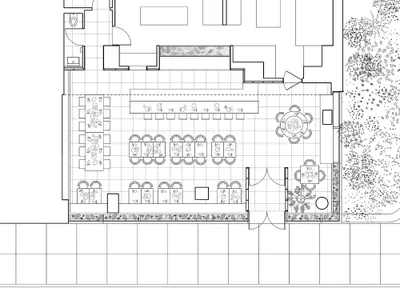 Restaurant Facility Floor Plan
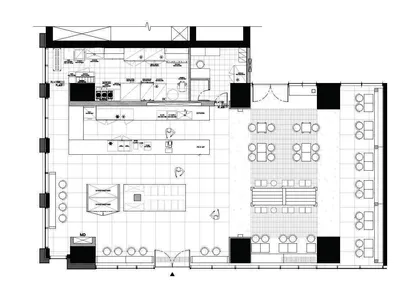 Restaurant Floor Plan
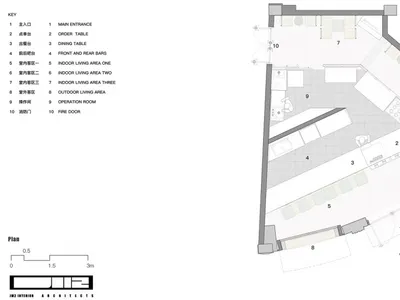 Restaurant Floor Plan
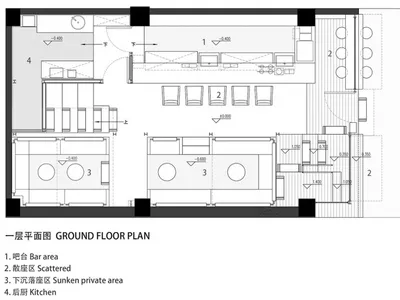 Restaurant Flooring Blueprint Layout
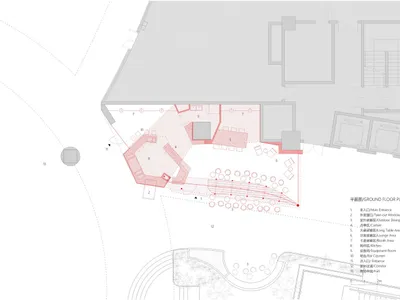 Restaurant Floor Plan
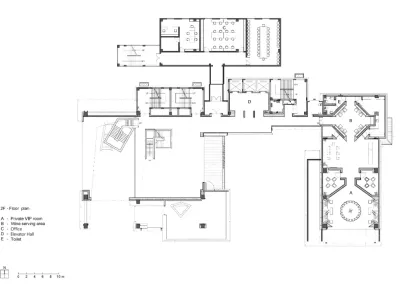 Restaurant Floor Plan
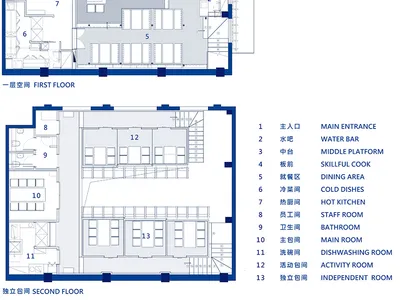 Restaurant Layout Plan
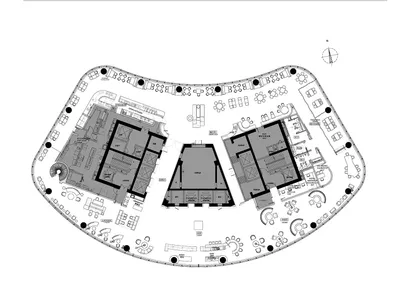 Restaurant Layout Plan
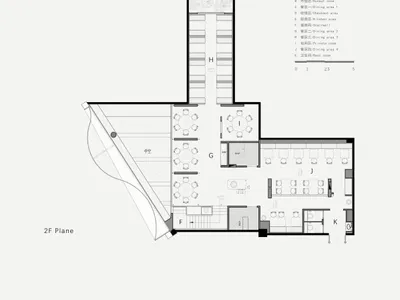 Restaurant Floor Plan
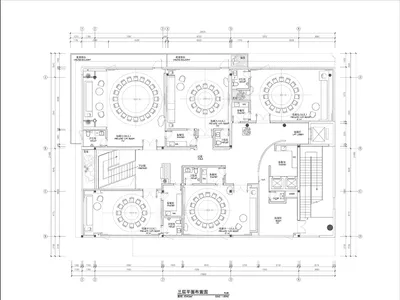 Restaurant Layout Floor Plan
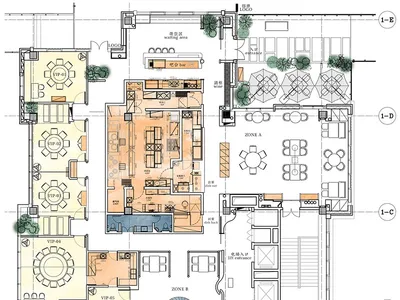 Restaurant Floor Plan
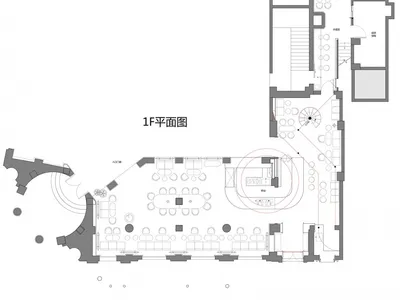 Restaurant Floor Plan
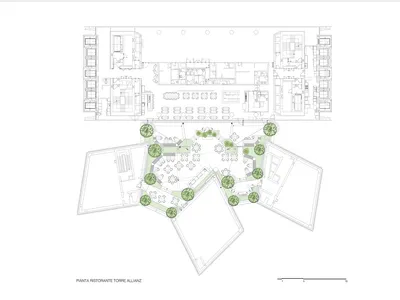 Restaurant Floor Plan
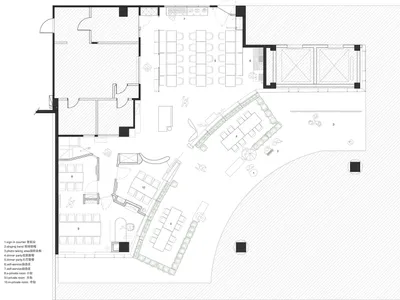 Restaurant Floor Plan Architectural
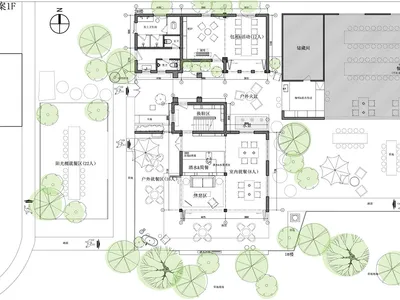 Restaurant Floor Plan Architecture
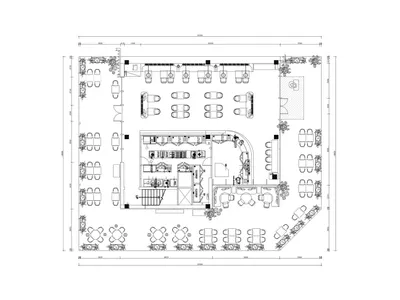 Restaurant Floor Plan
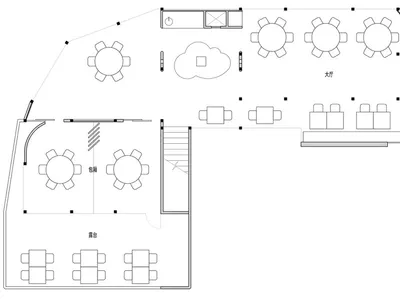 Restaurant Floor Plan - Black & White
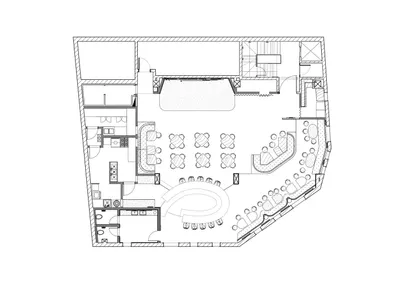 Restaurant Floor Plan - Black and White
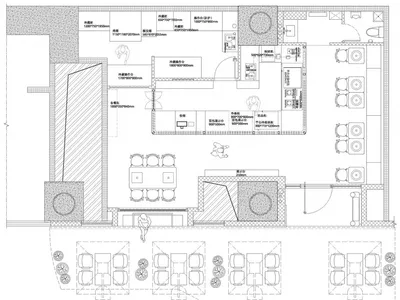 Restaurant Floor Plan Blueprint
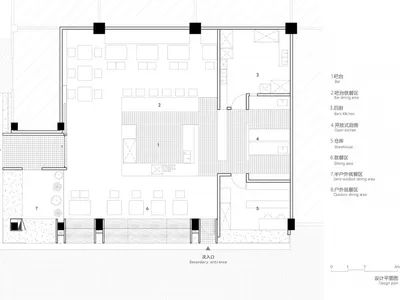 Restaurant Floor Plan Concrete
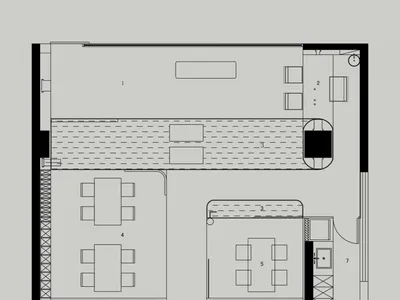 Restaurant Floor Plan
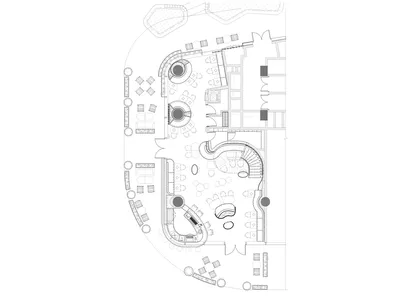 Restaurant Floor Plan
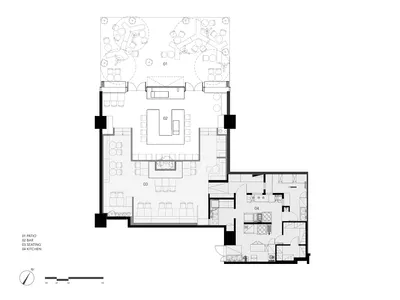 Restaurant Indoor 2D Floor Plan
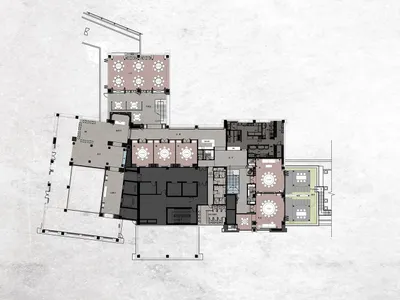 Restaurant Floor Plan Interior
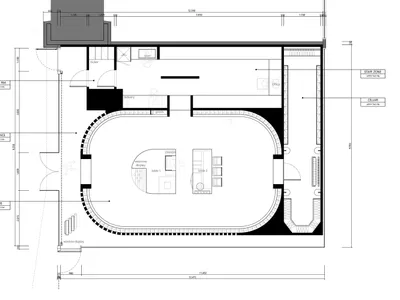 Restaurant Floor Plan Layout
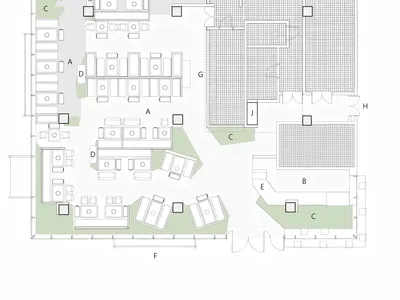 Restaurant Floor Plan (Neutral Colors)
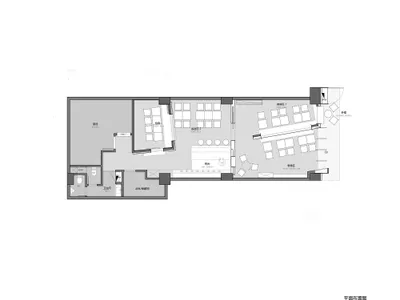 Restaurant Floor Plan with Neutral Colors
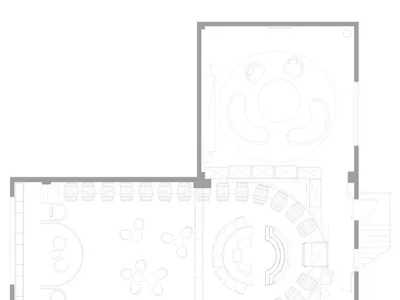 Restaurant Floor Plan
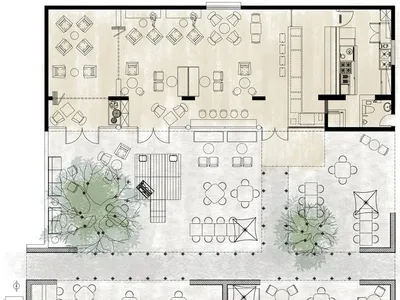 Restaurant Floor Plan on Paper
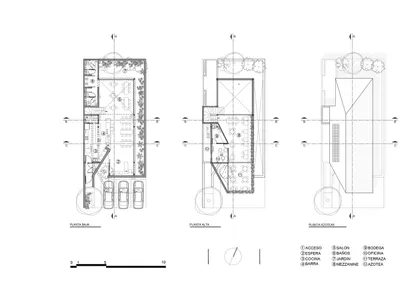 Restaurant Floor Plan Technical Drawing
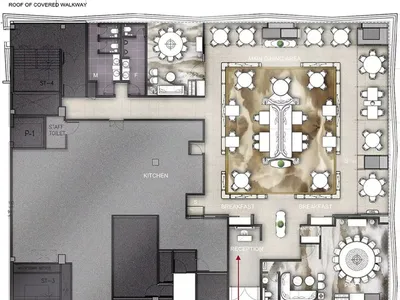 Restaurant Floor Plan - Tile Concrete
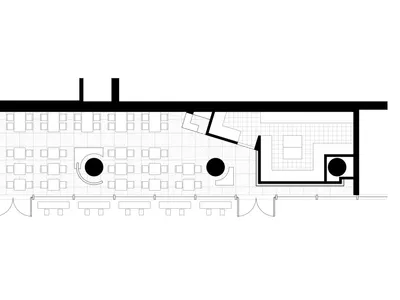 Restaurant Floor Plan with Tile Pattern
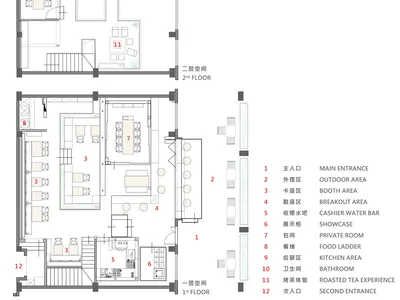 Restaurant Floor Plan - White Paper
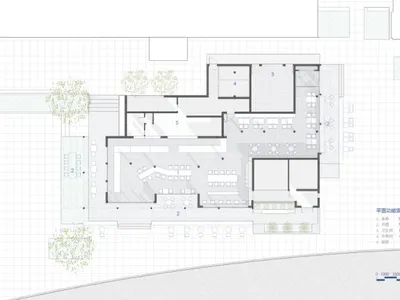 Restaurant Floor Plan with Central Dining and Outdoor Patio
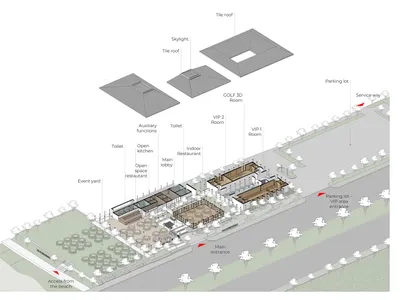 Restaurant Floor Plan with Dining and Kitchen Areas
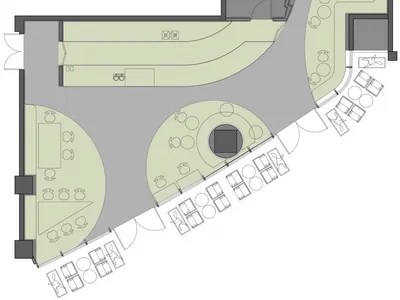 Restaurant Floor Plan with Dining Area
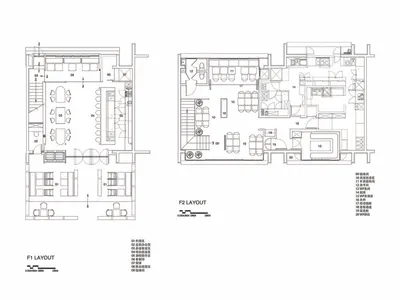 Restaurant Floor Plan with Dining Areas
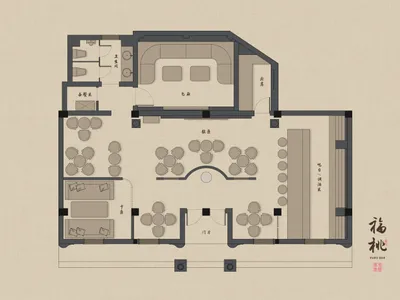 Restaurant Floor Plan with Dining Tables
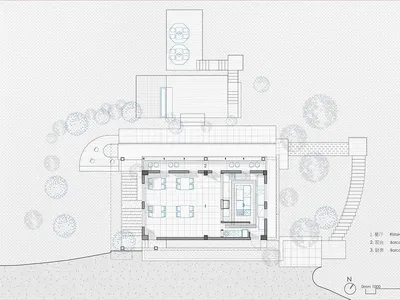 Restaurant Floor Plan with Dual Balconies and Garden Courtyard
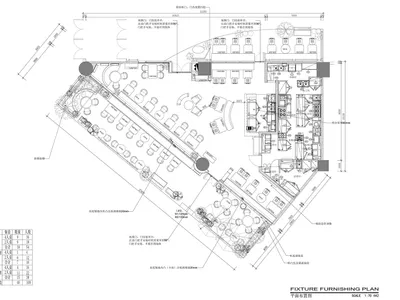 Restaurant Floor Plan with Efficient Layout
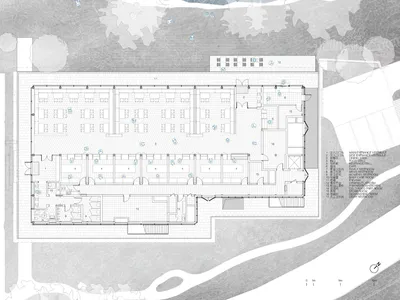 Restaurant Floor Plan with Extensive Dining Hall and Landscape Integration
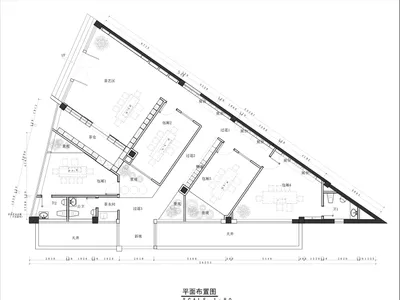 Restaurant Floor Plan with Functional Layout
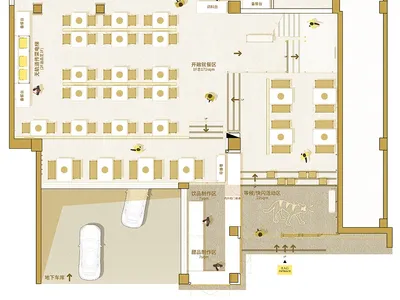 Restaurant Floor Plan with Multiple Dining Areas
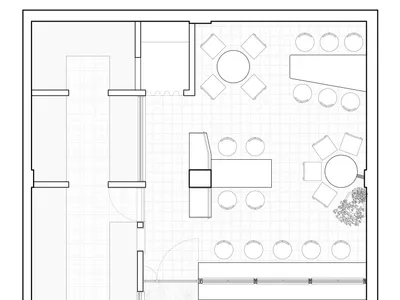 Restaurant Floor Plan with Multiple Dining Zones
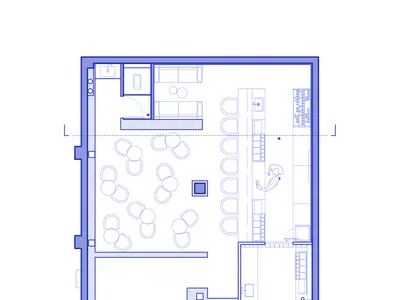 Restaurant Floor Plan with Open Dining Hall and Long Bar